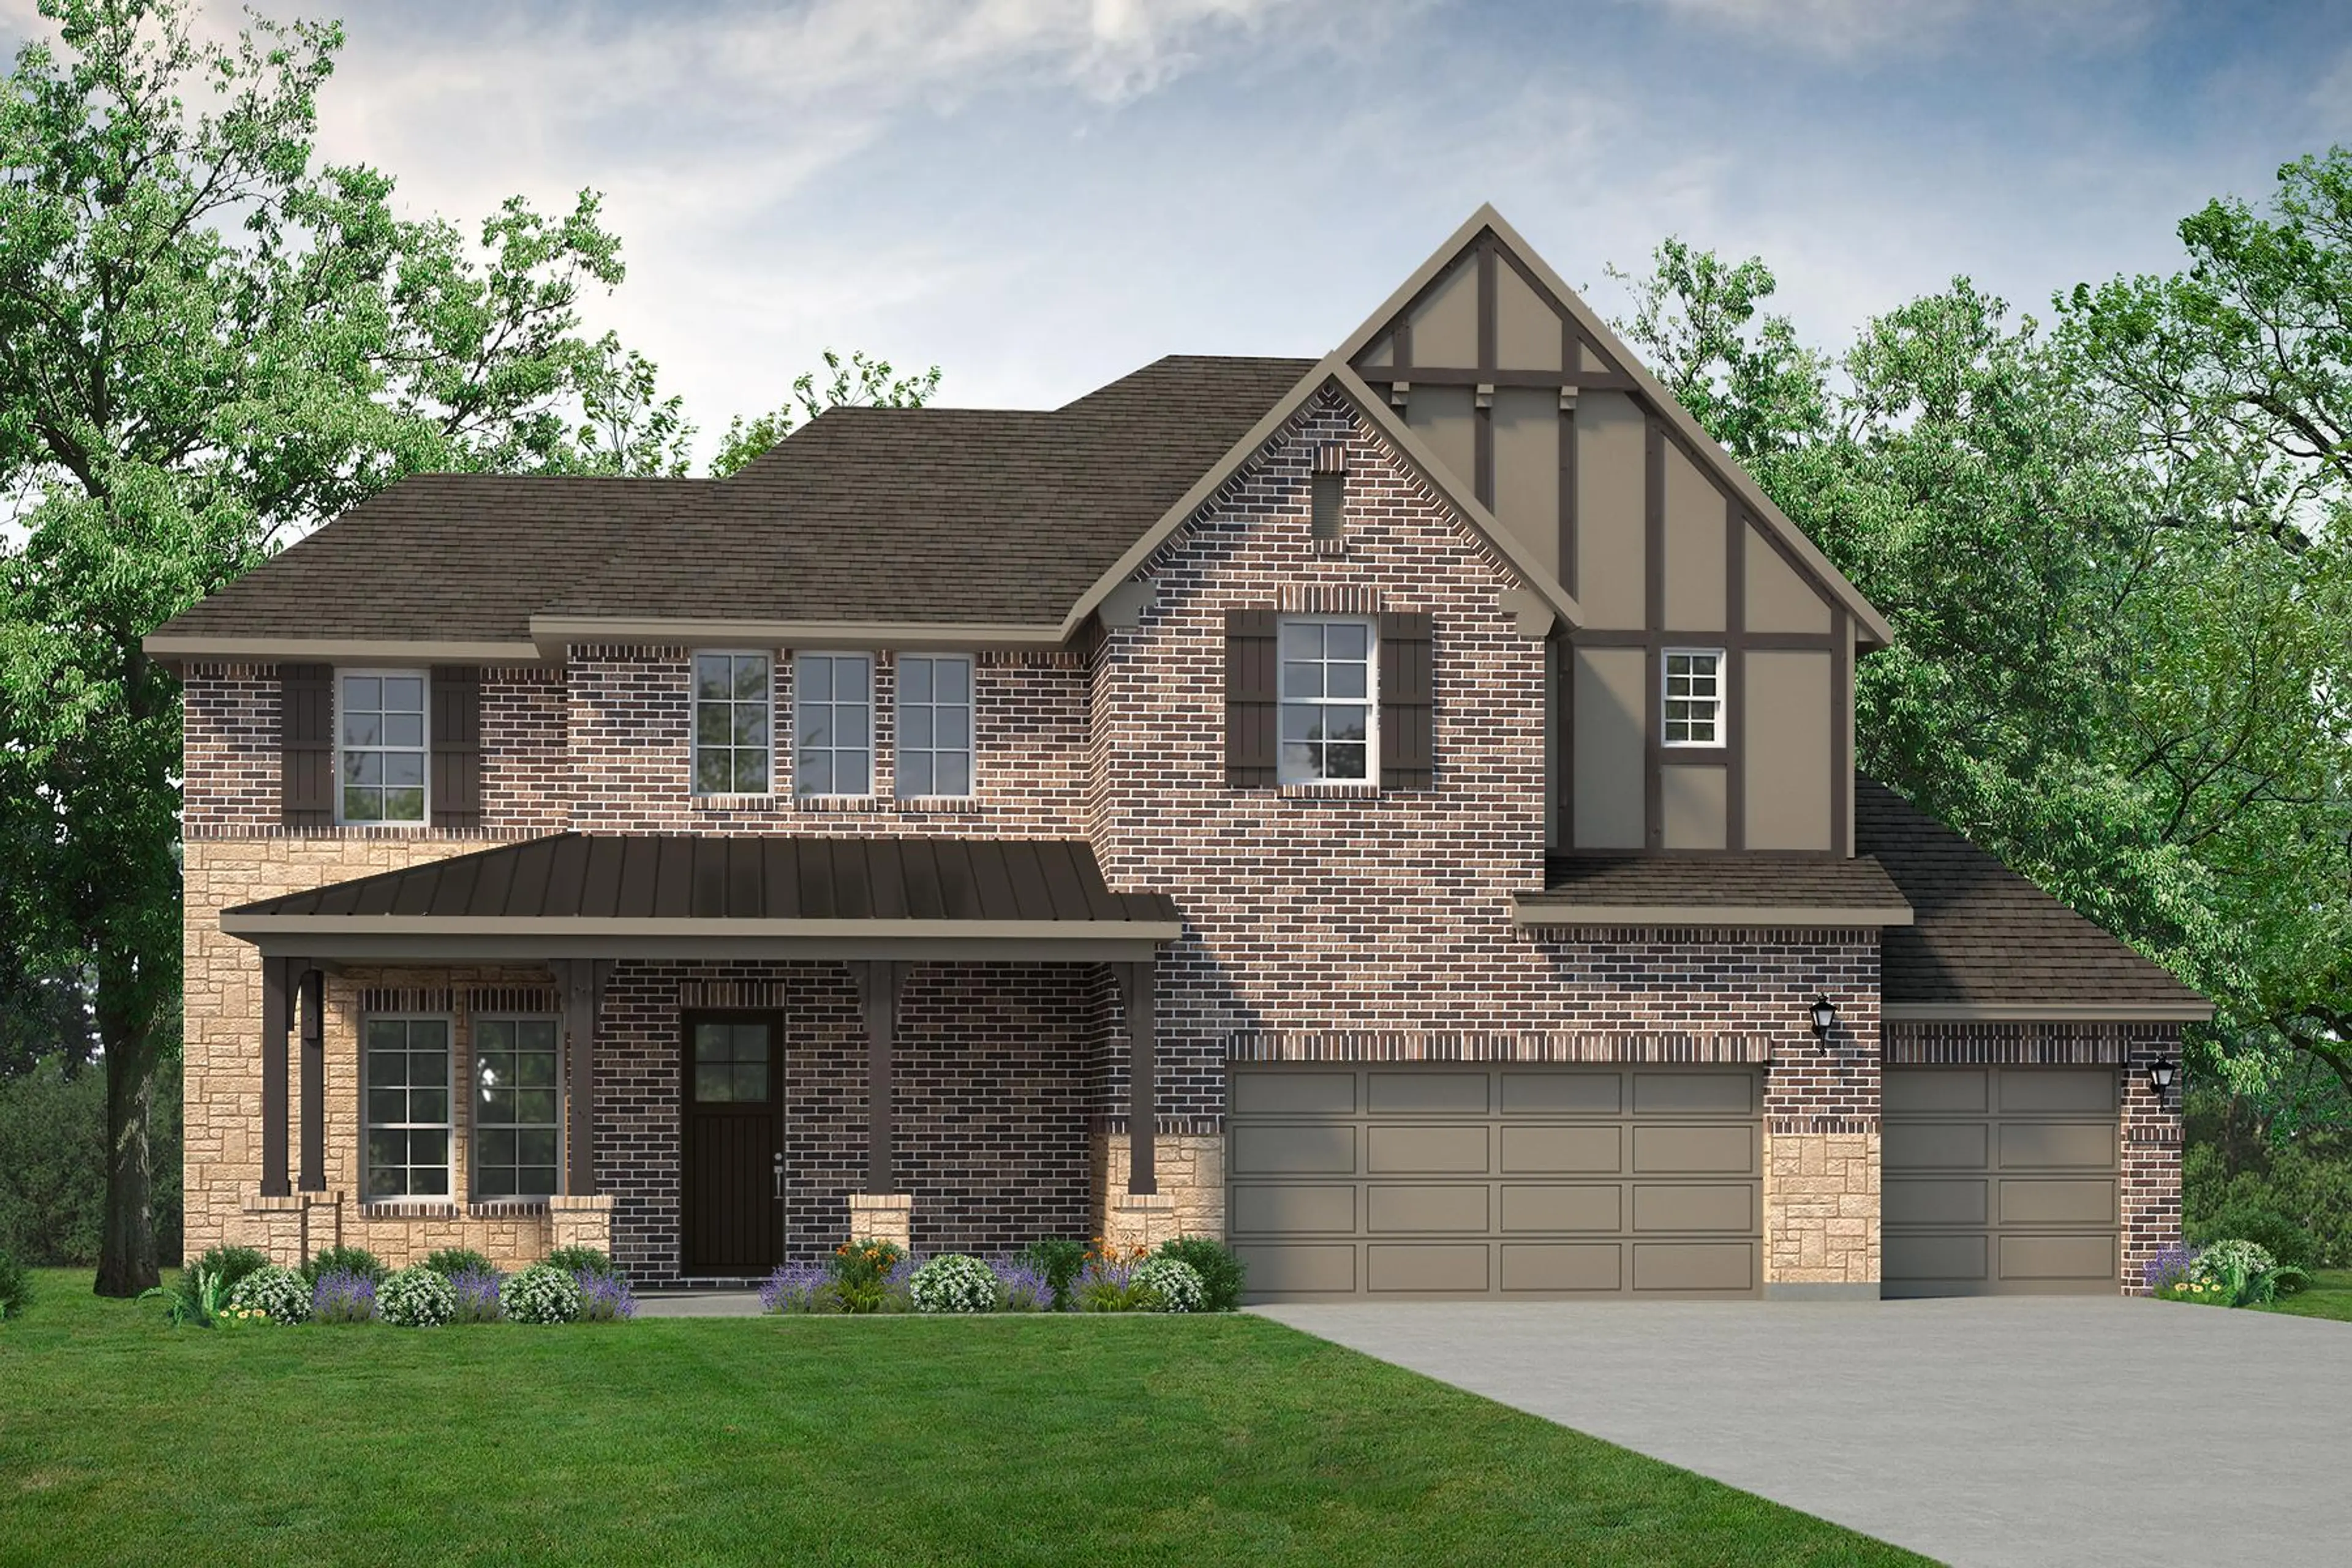
Hamlin C
From $659,000
- 5 BR
- 4.5 BA
- 3527 SQ FT
+3
Description
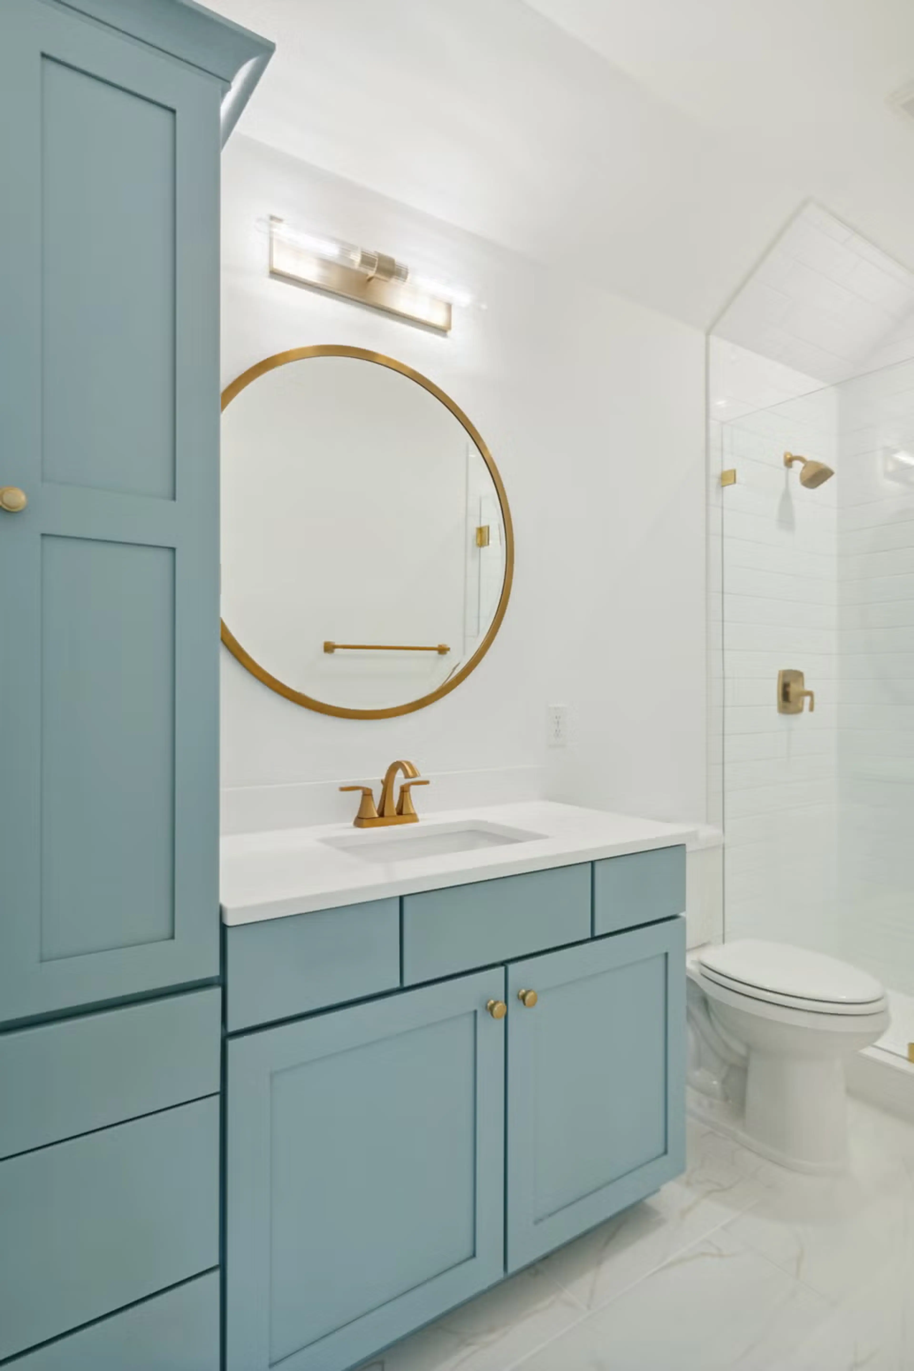
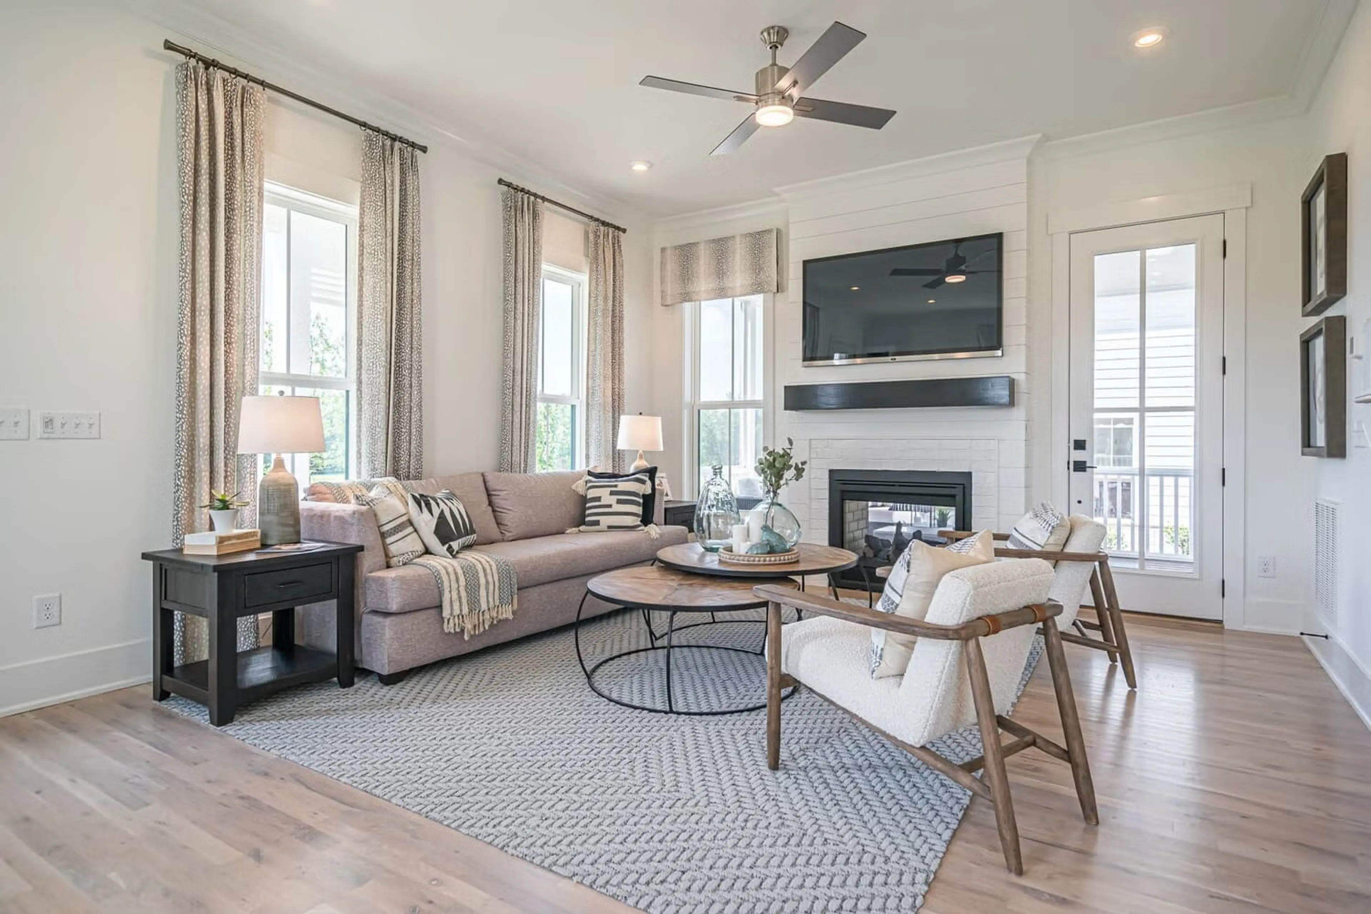
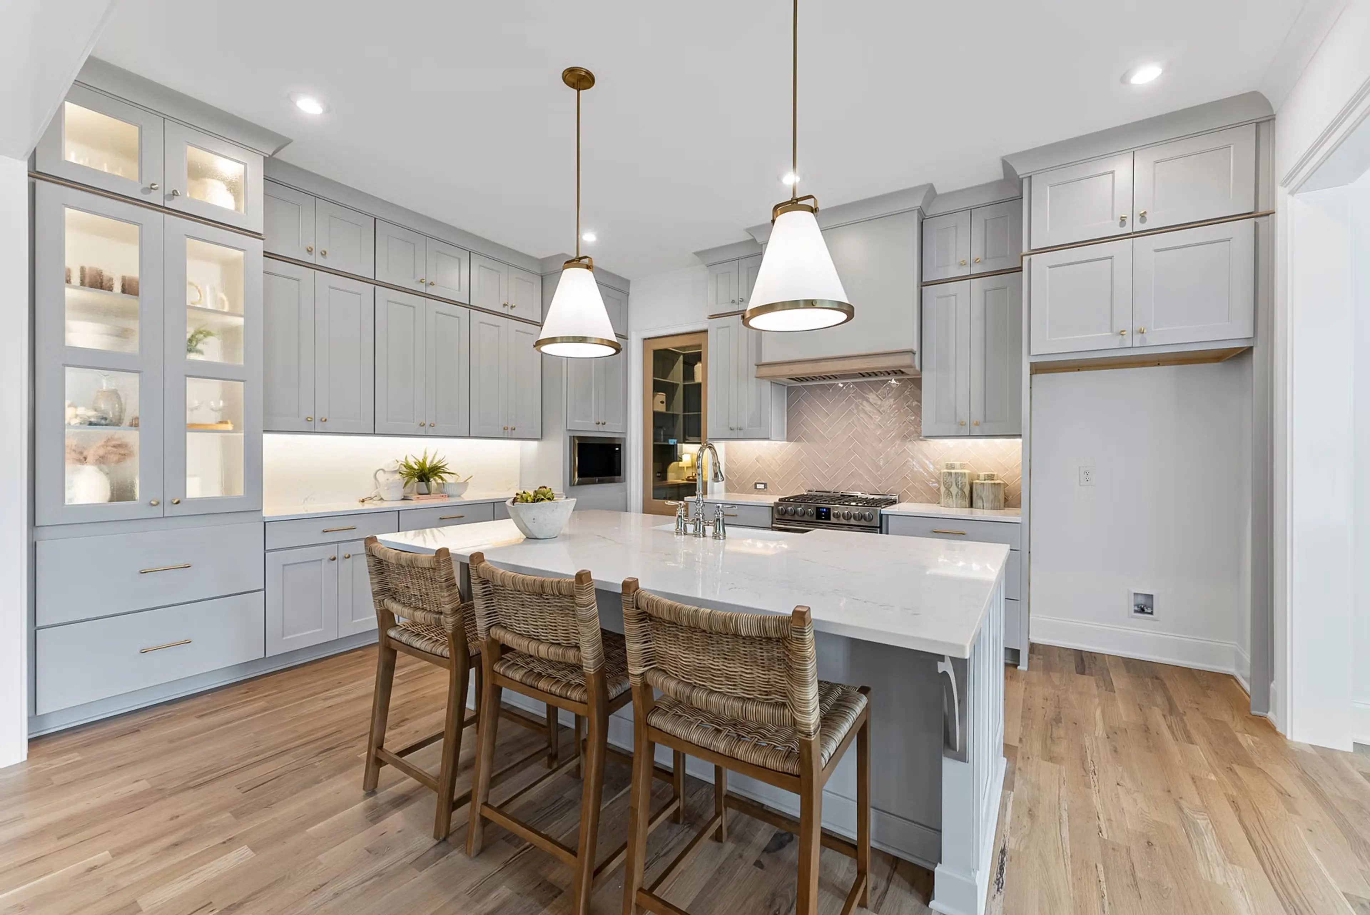
The Hamlin floor plan offers 3,527 sq. ft. of thoughtfully designed living space, featuring 5 spacious bedrooms and 4.5 baths. The open-concept main floor includes a gourmet kitchen with a large island, walk-in pantry, and seamless flow into the expansive family room and dining area—perfect for entertaining. A private primary suite offers luxury with a spa-inspired bath and oversized walk-in closet. A flexible study/optional sixth bedroom and a guest suite with a full bath provide versatility. Upstairs, you'll find three additional bedrooms, two full baths, and a generous game room for fun and relaxation. Enjoy year-round outdoor living with a covered patio and optional upgrades like a fireplace or outdoor kitchen. The three-car garage, laundry room, and mudroom add everyday functionality to this elegant and spacious home.
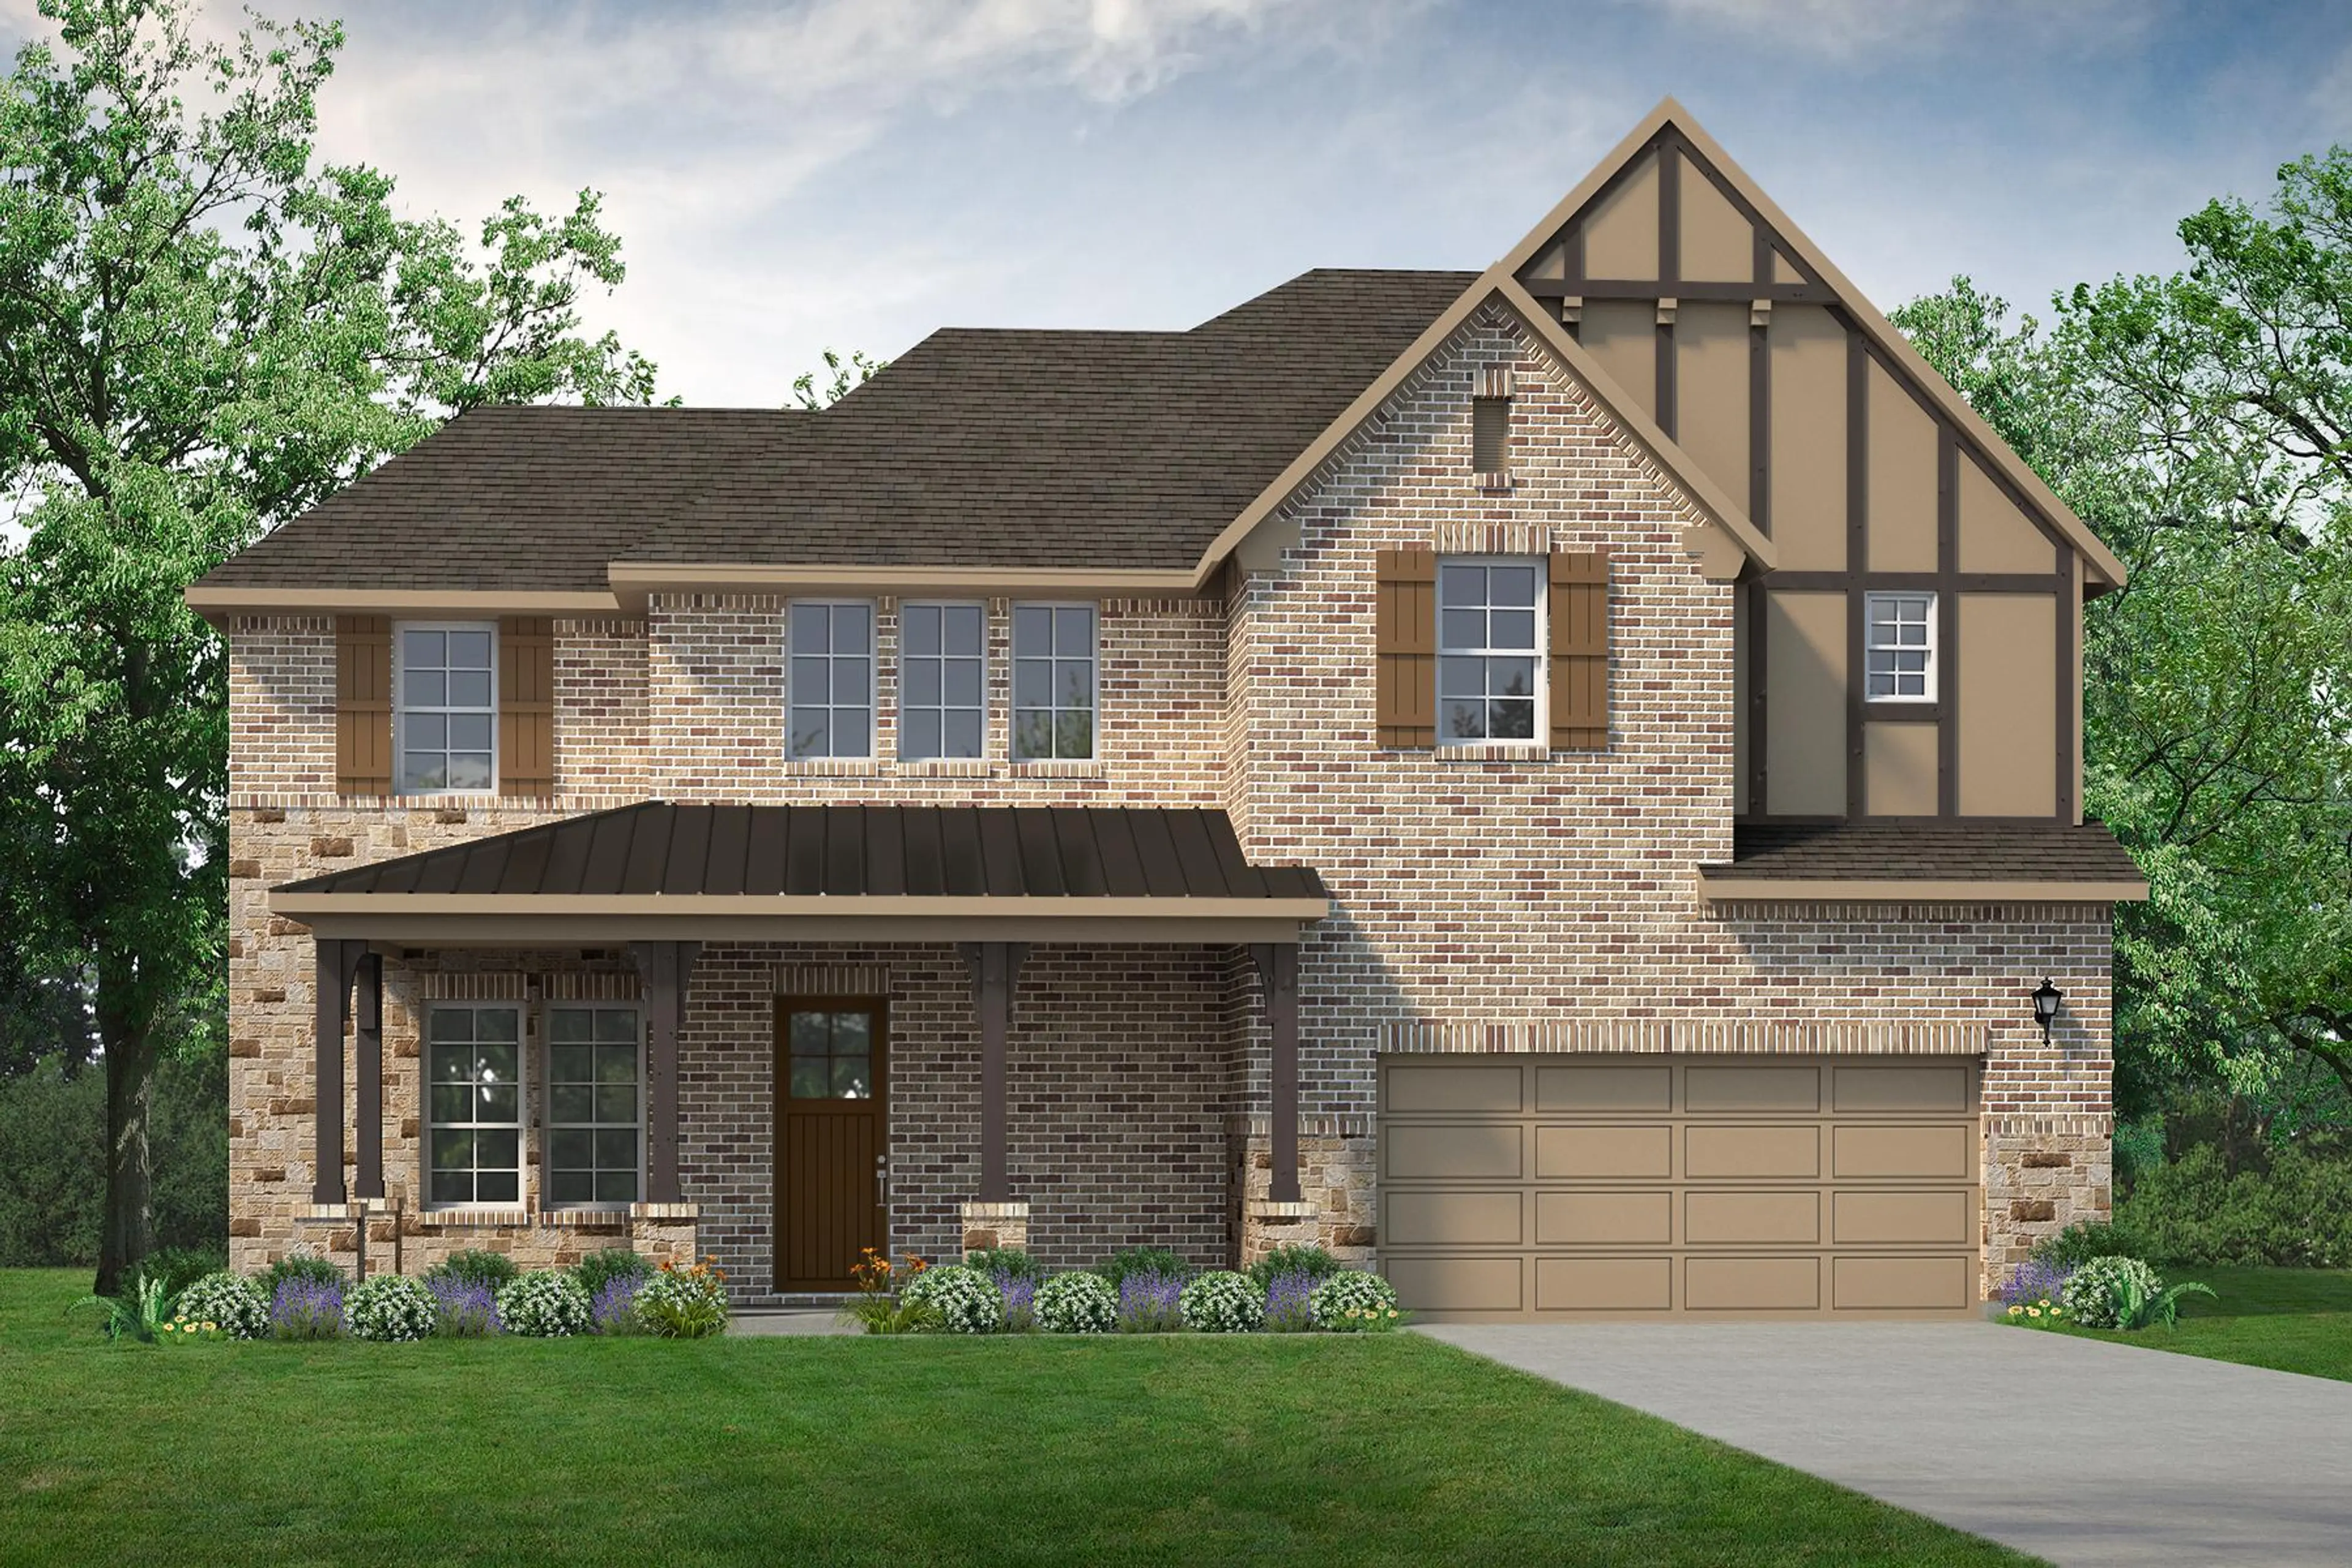
2 Exterior Styles
C
Select CC w/ 3 Car Garage
Select C w/ 3 Car Garage