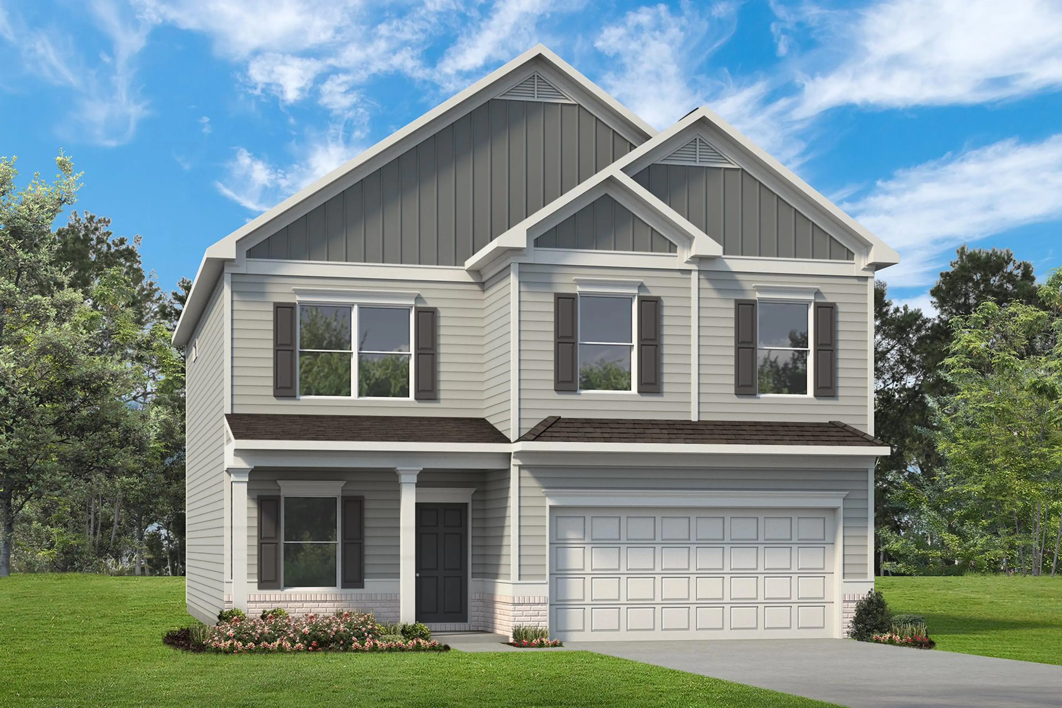
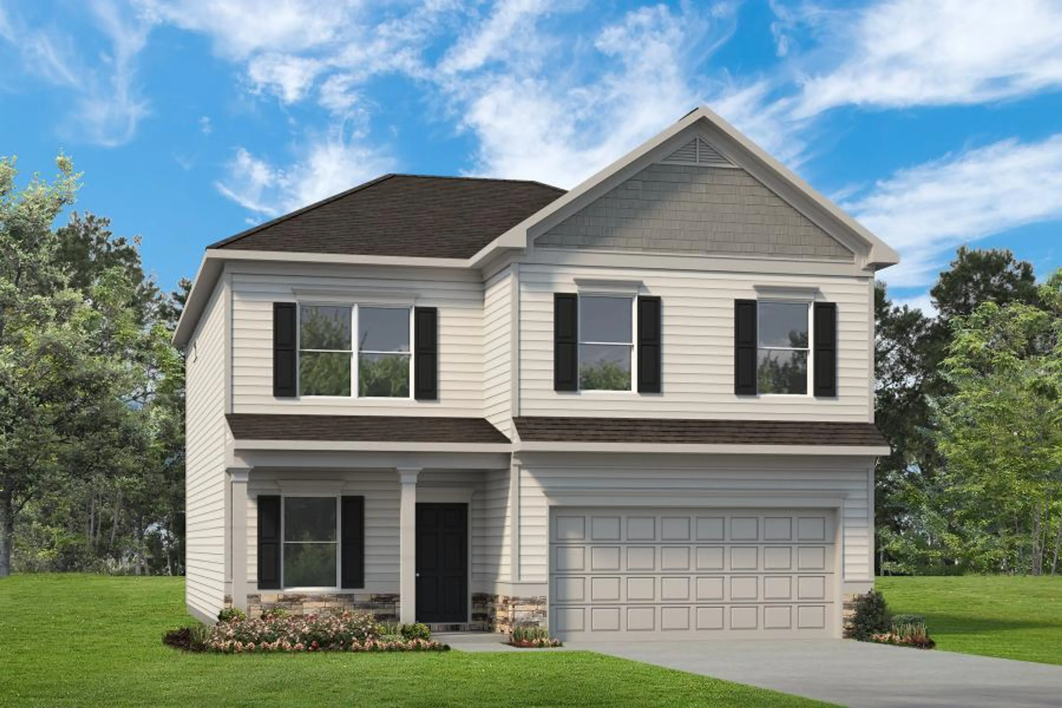
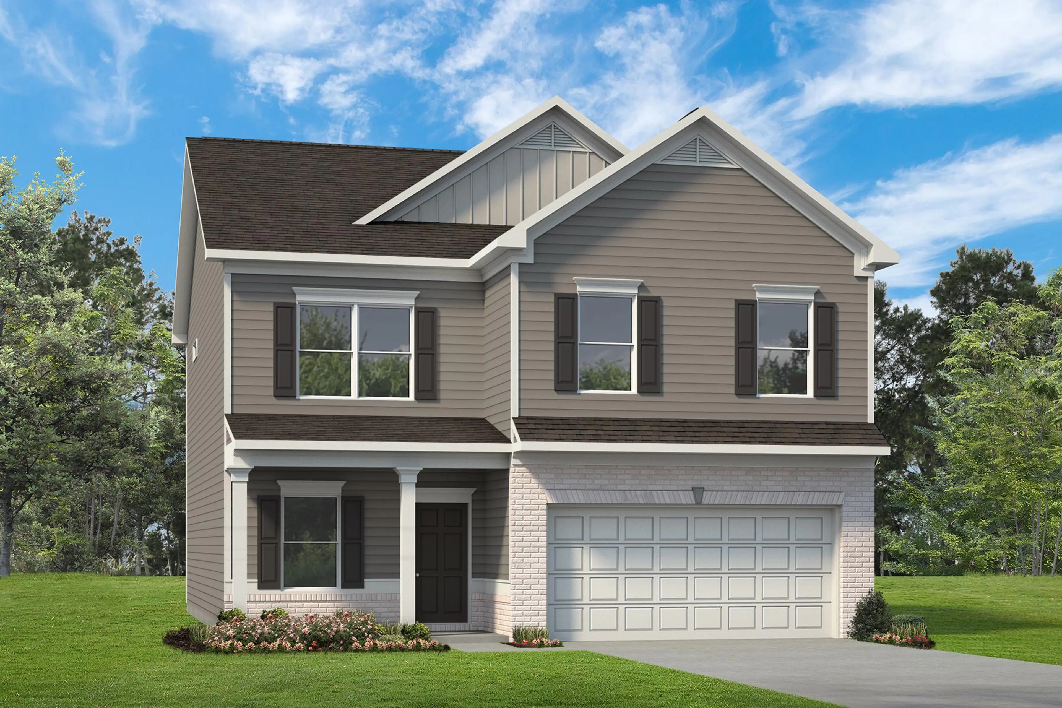
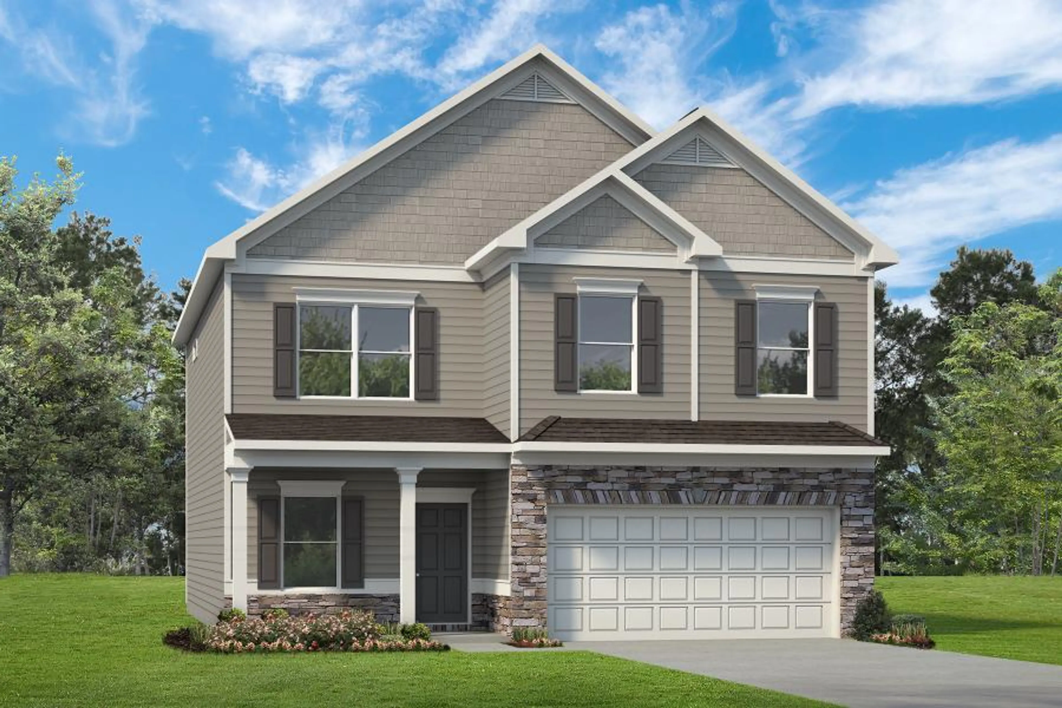
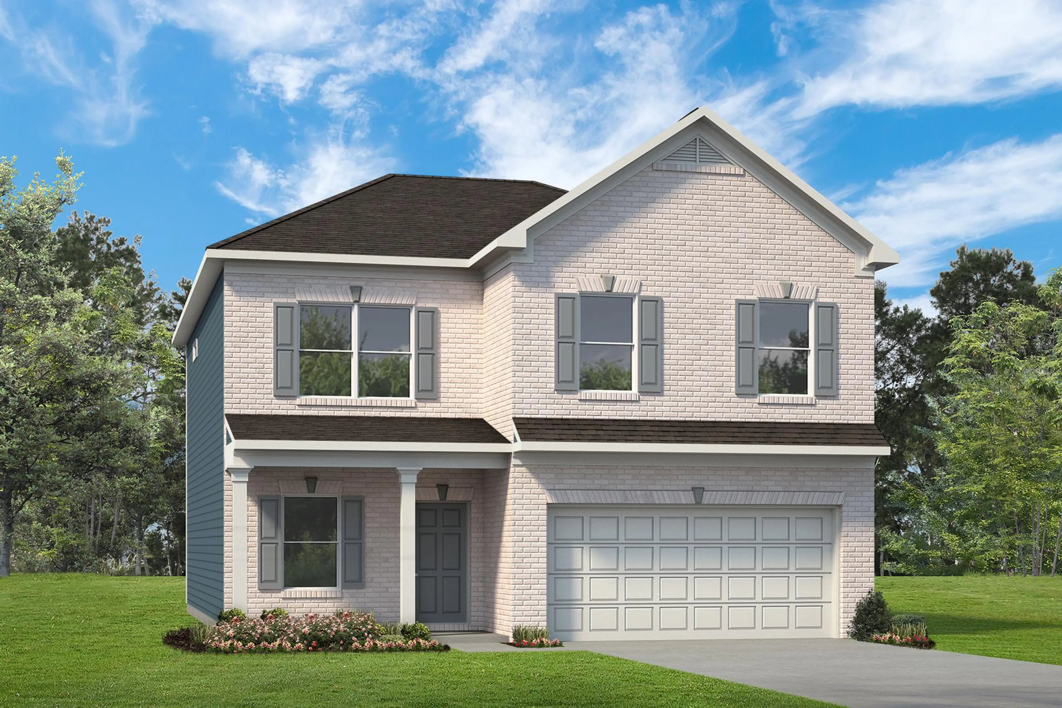
Harrington E 3 Car
- 4 BR
- 2.5 BA
- 2565 SQ FT

+23
Description
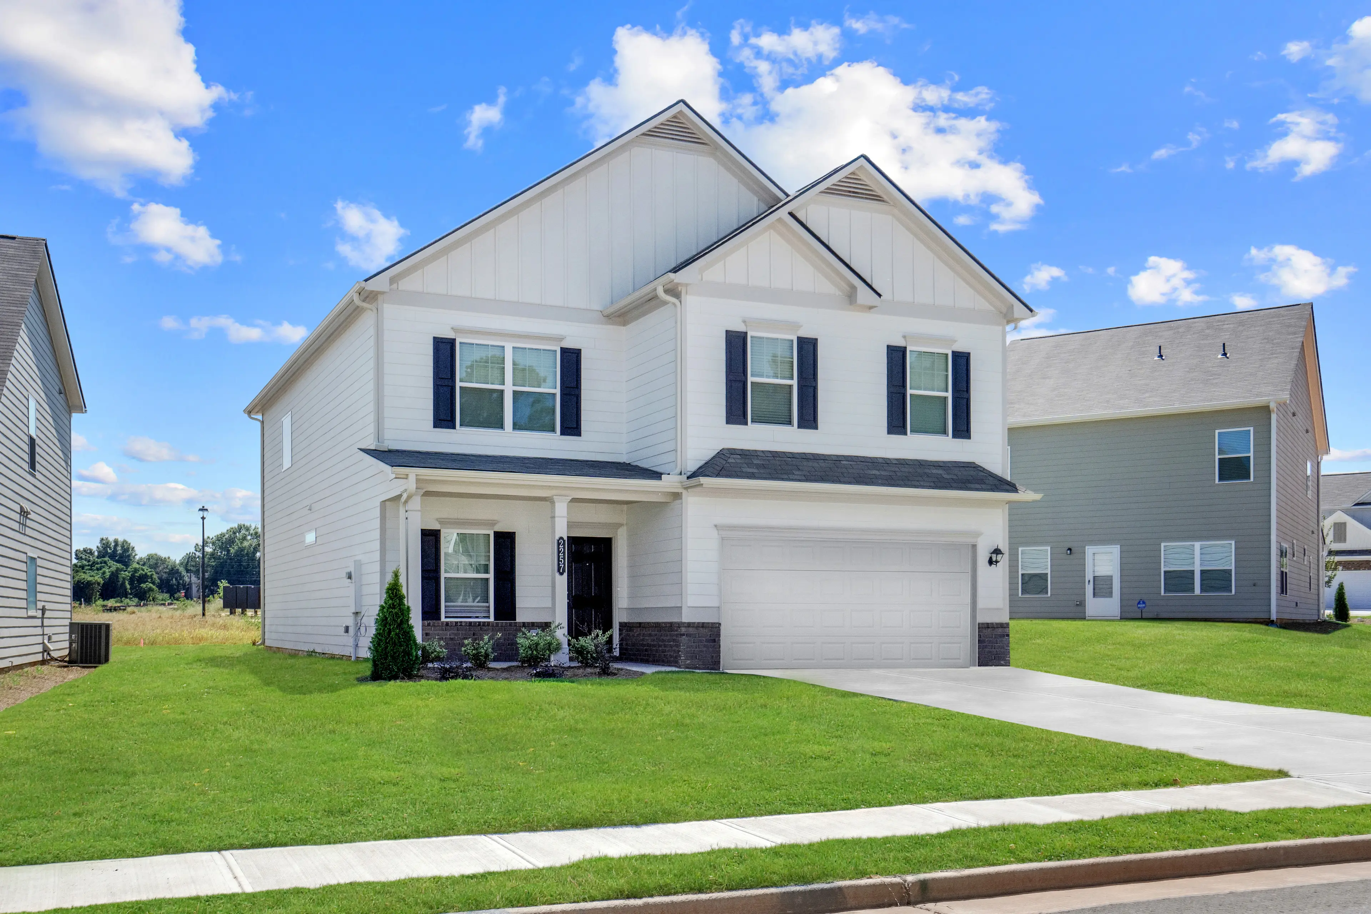
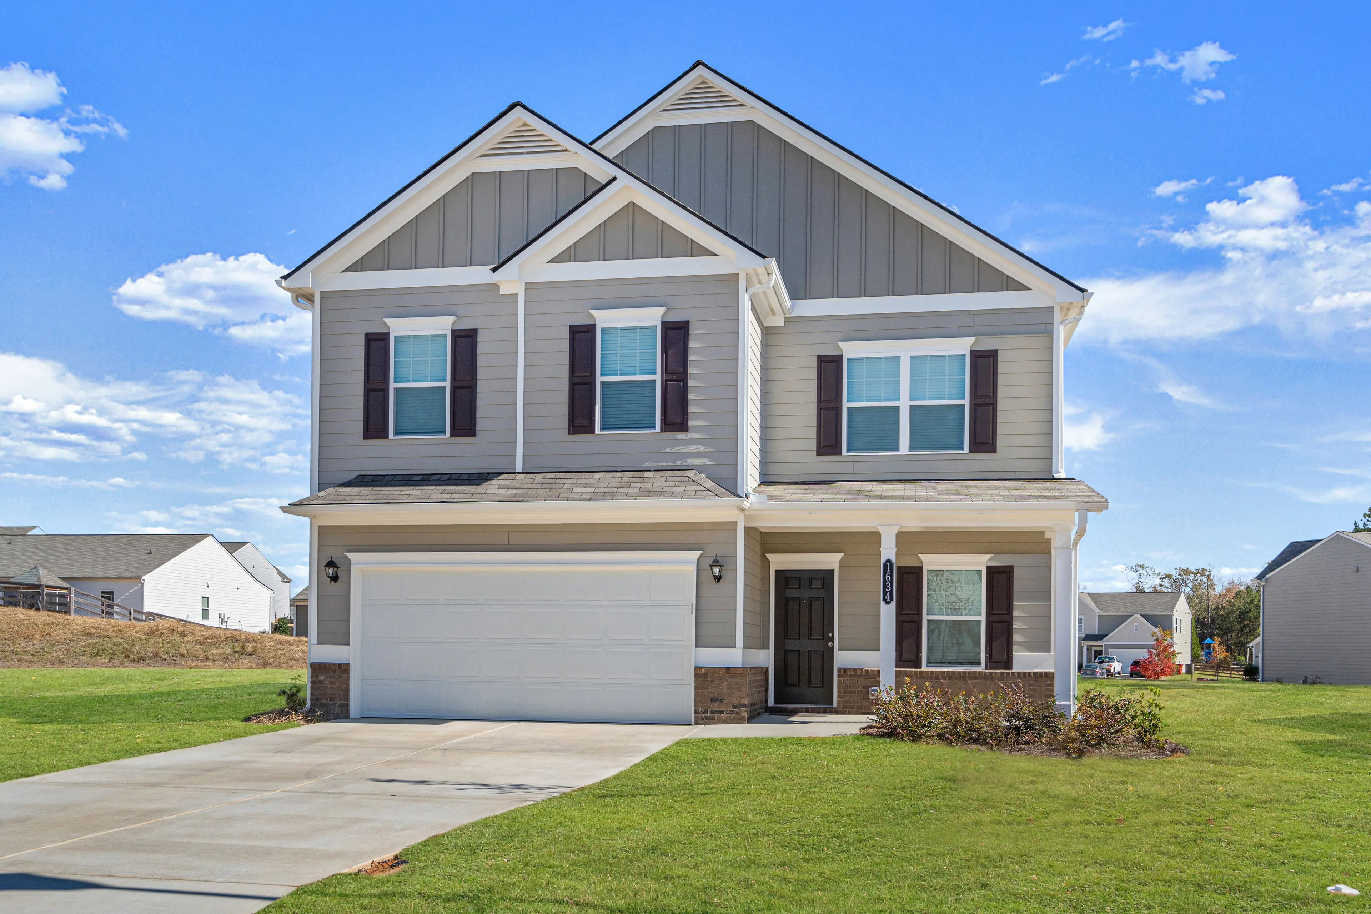
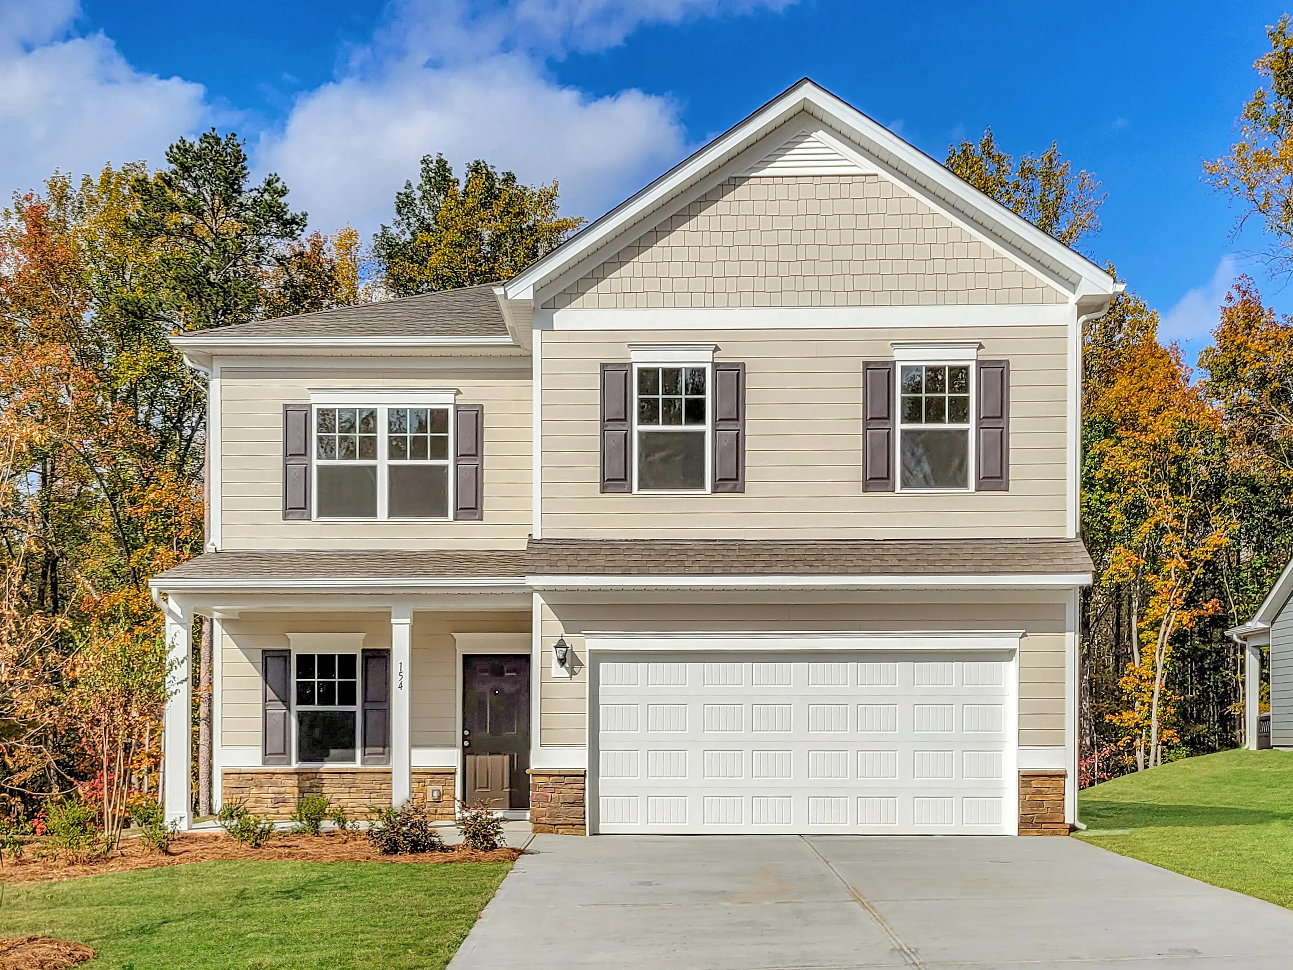
One of our top-selling plans, the Harrington delights with its massive second-floor owner's suite, privately tucked away on the same level as its three additional bedrooms. The first floor impresses with an open-concept family room, breakfast nook, large center island, and dining room that can be a living room, study, or a fifth bedroom/bathroom. Explore your choices for the Harrington kitchen using our Interactive Kitchen Designer Tool. [https://myhome.anewgo.com/client/smithdouglas/interiors][1][1]: https://myhome.anewgo.com/client/smithdouglas/interiors
10 Exterior Styles
B
Select BB 3 Car
Select B 3 CarC
Select CC 3 Car
Select C 3 CarD
Select DD 3 Car
Select D 3 CarE
Select EE 3 Car
Select E 3 CarI
Select IIX 3 Car Alt
Select IX 3 Car Alt