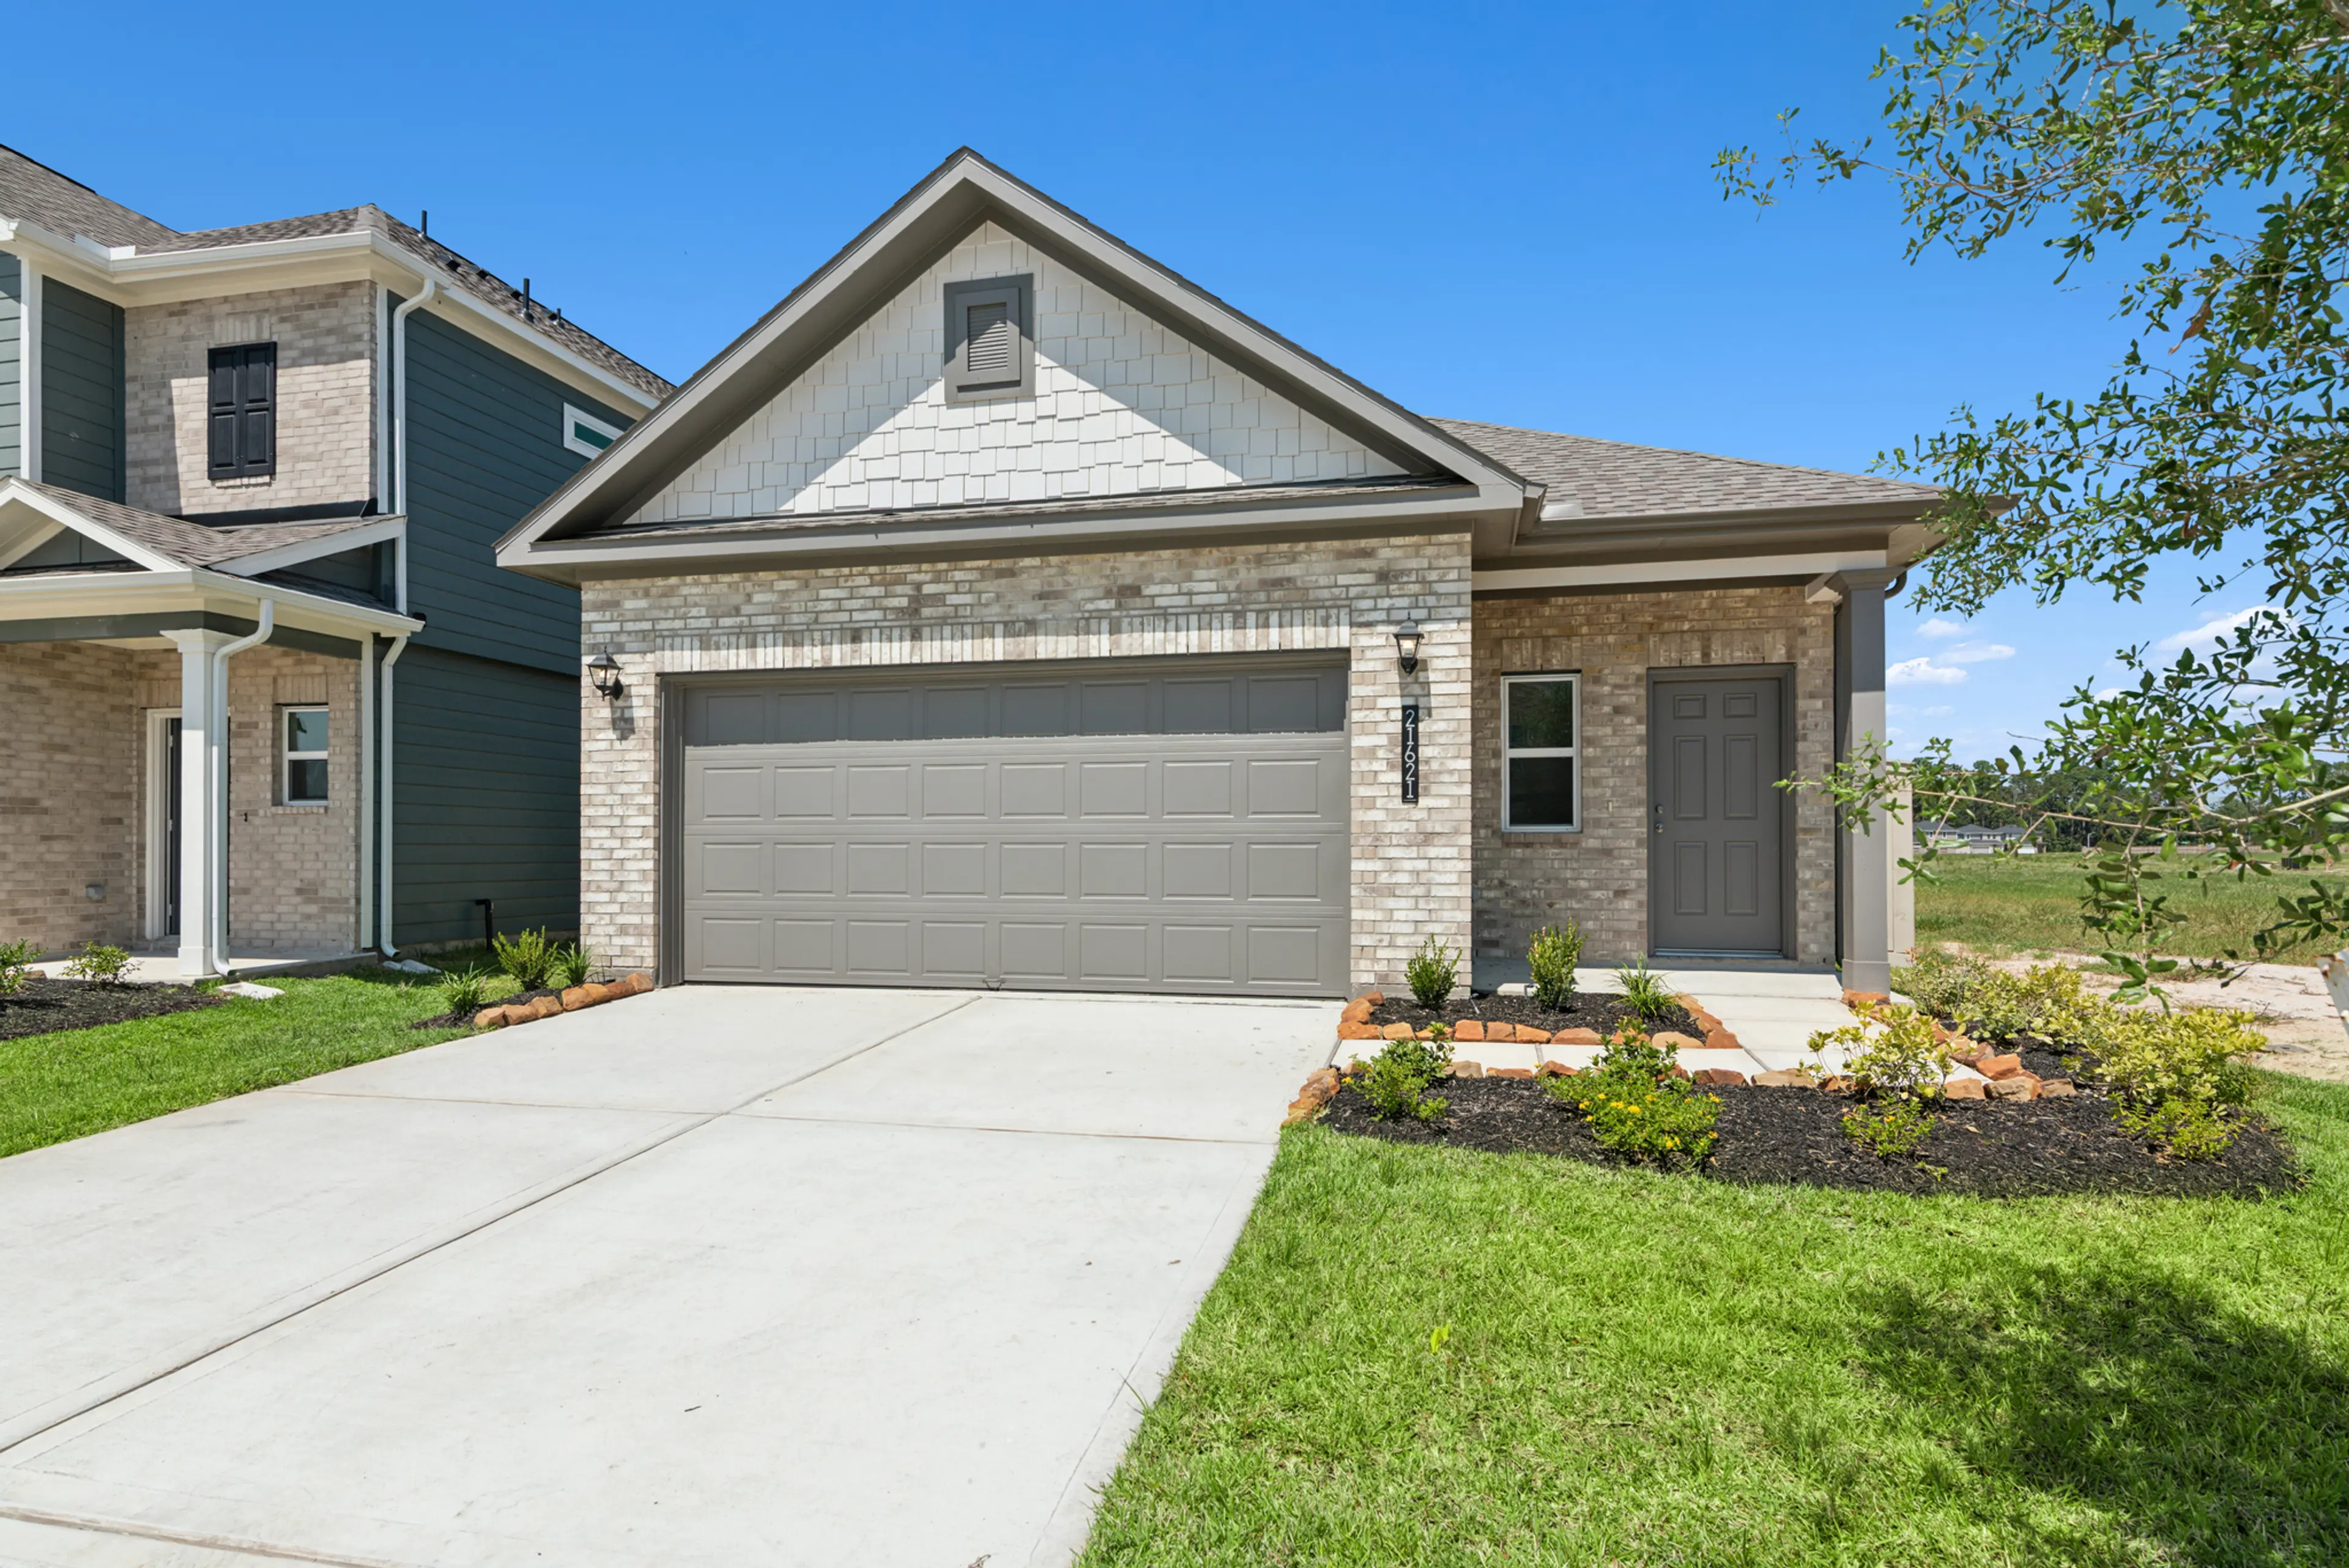
Enclave at Willis 40's

Slide - undefined

Elevation F

Slide - Elevation F

Mudroom with Optional Bench.

Slide - Mudroom with Optional Bench.

Family Room into the Dining Area and Kitchen.
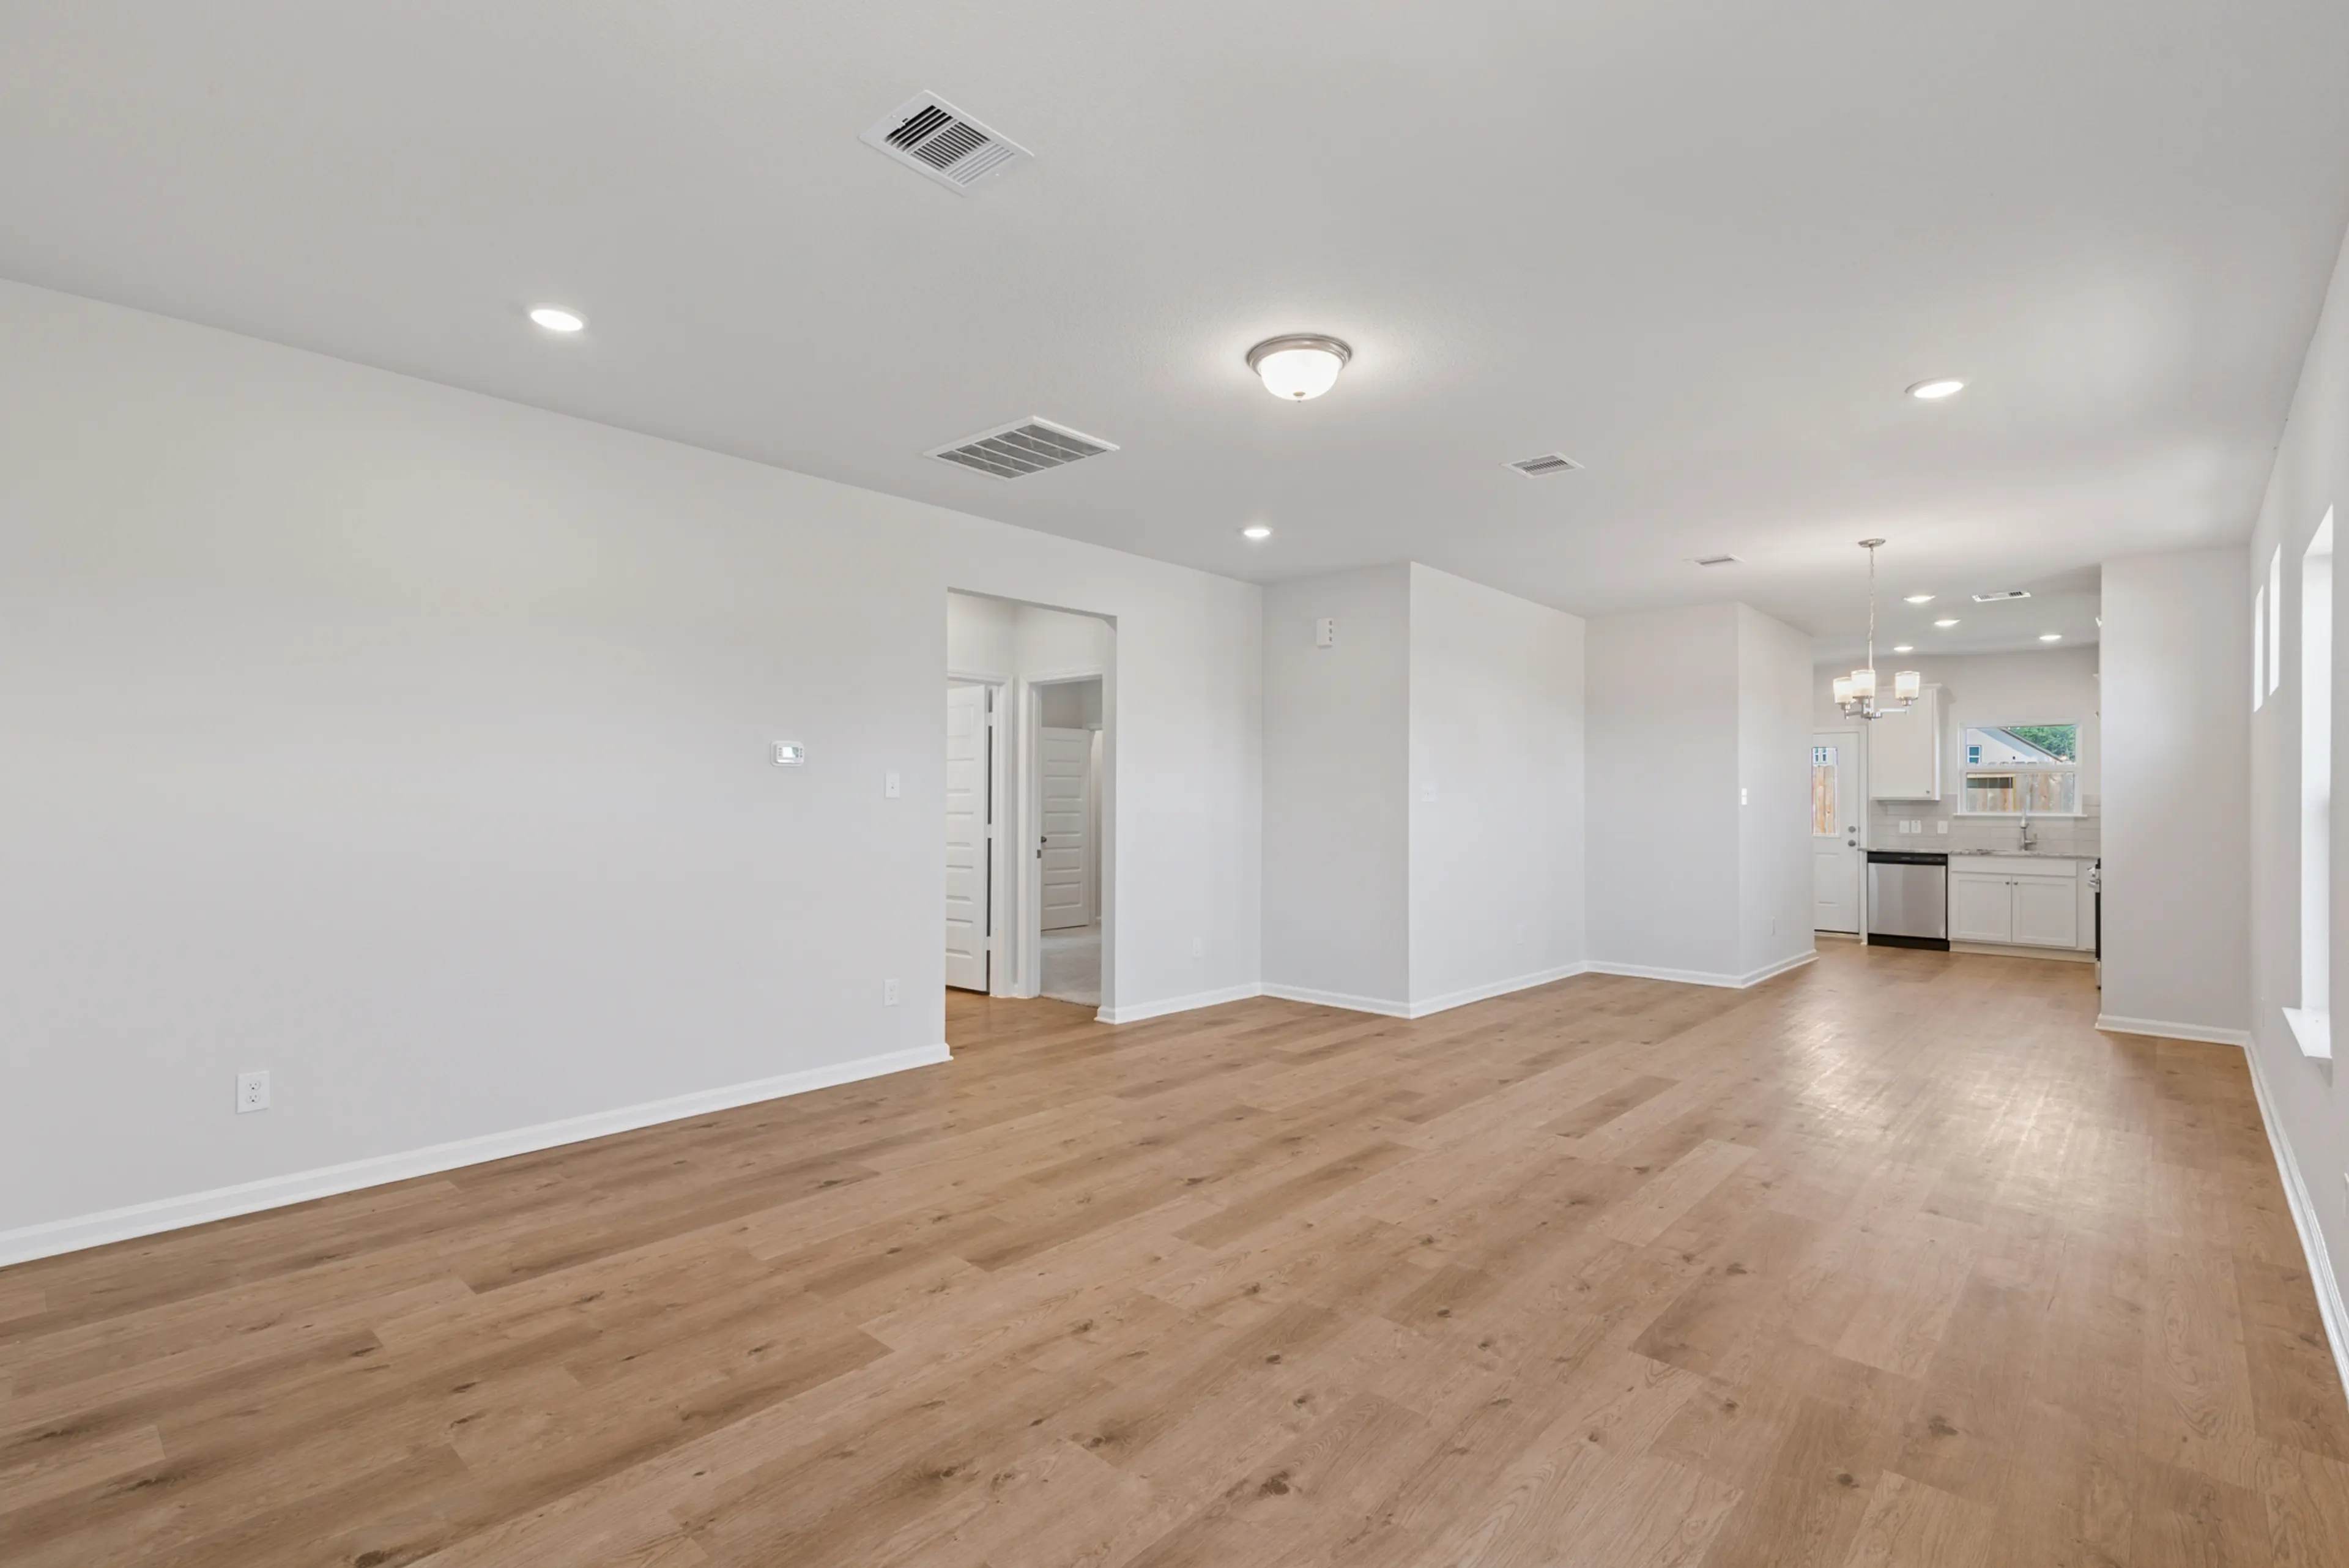
Slide - Family Room into the Dining Area and Kitchen.

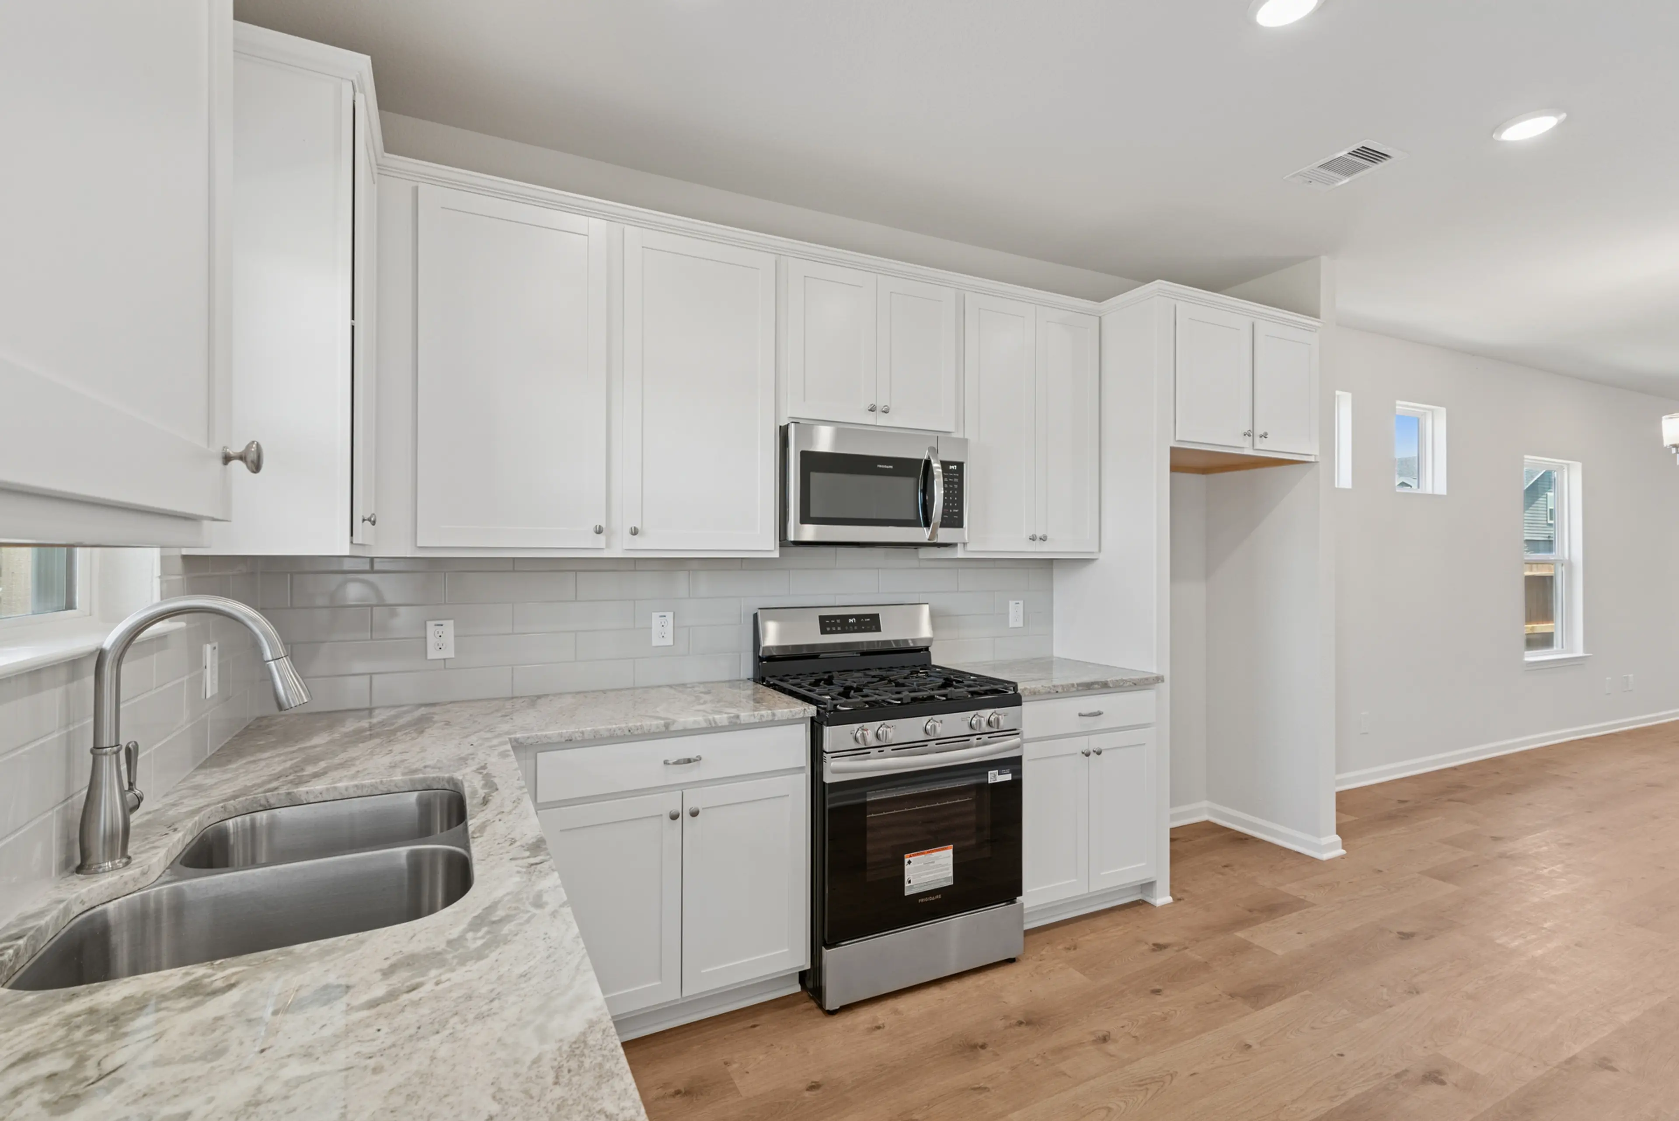
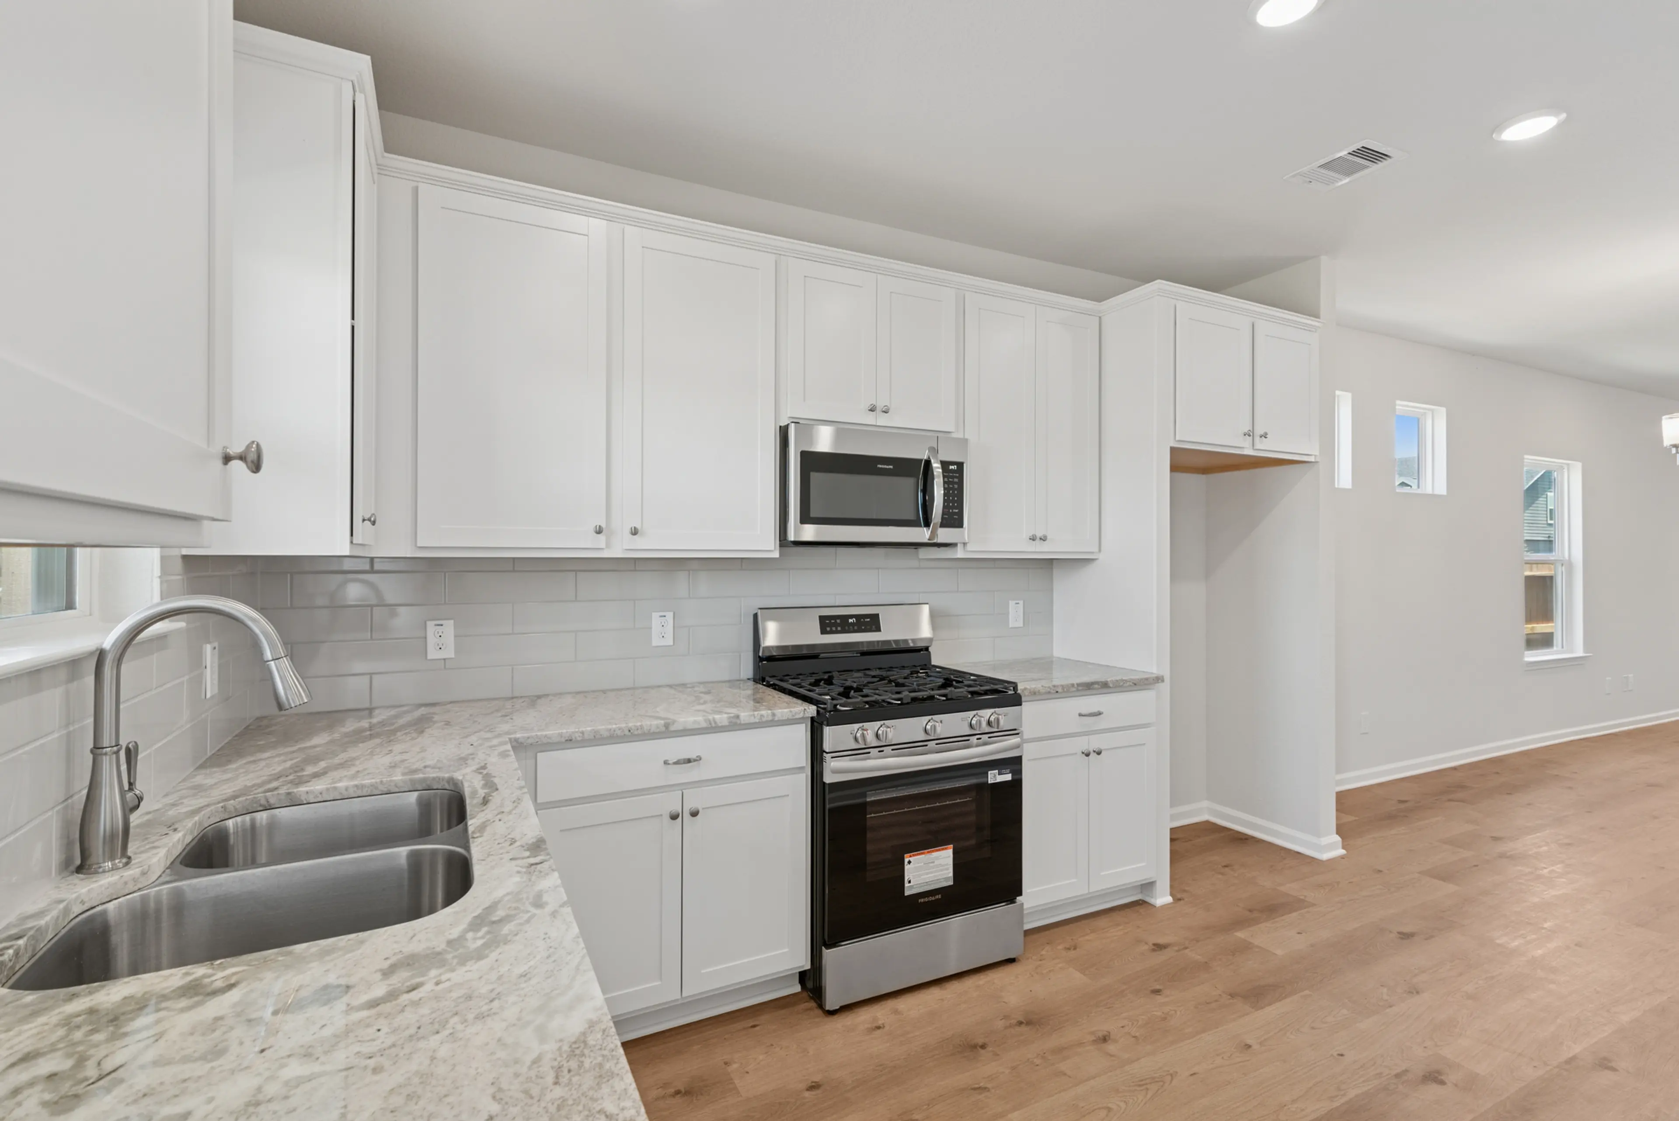
Kitchen.

Slide - Kitchen.

Kitchen.

Slide - Kitchen.

Dining Area into the Family Room.

Slide - Dining Area into the Family Room.

Kitchen into the Family Room.
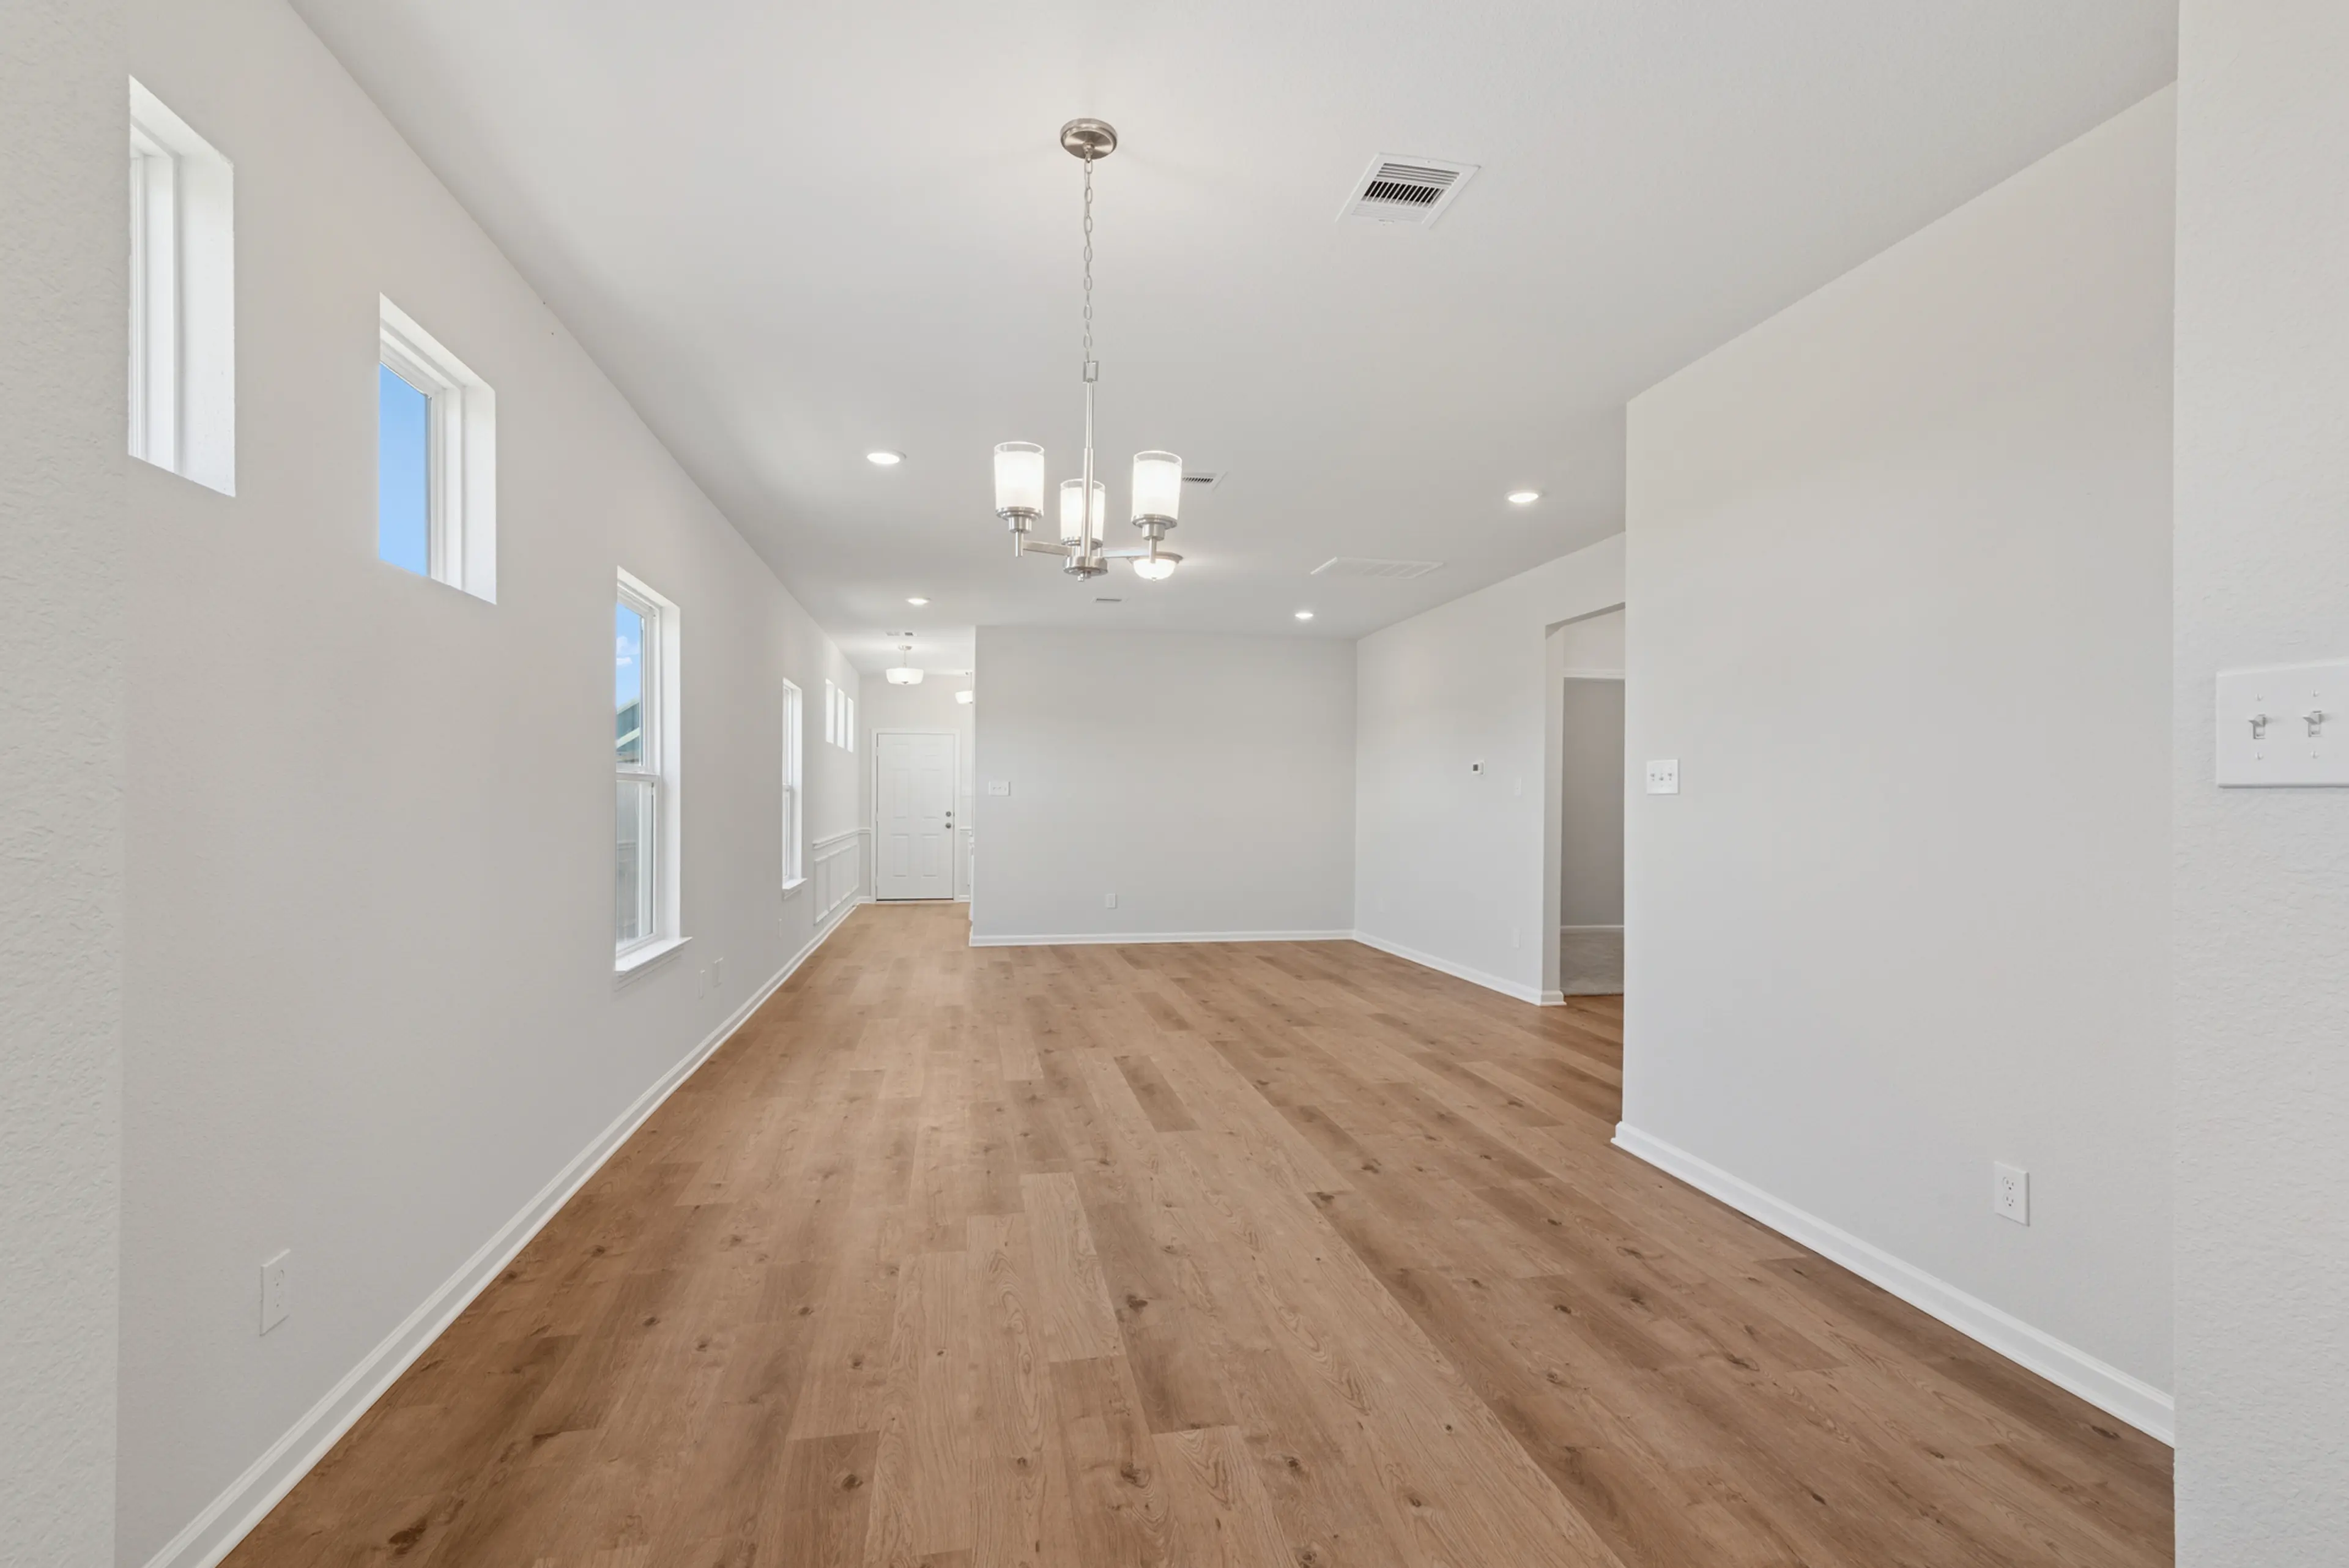
Slide - Kitchen into the Family Room.

Primary Bedroom Suite with Tray Ceiling.
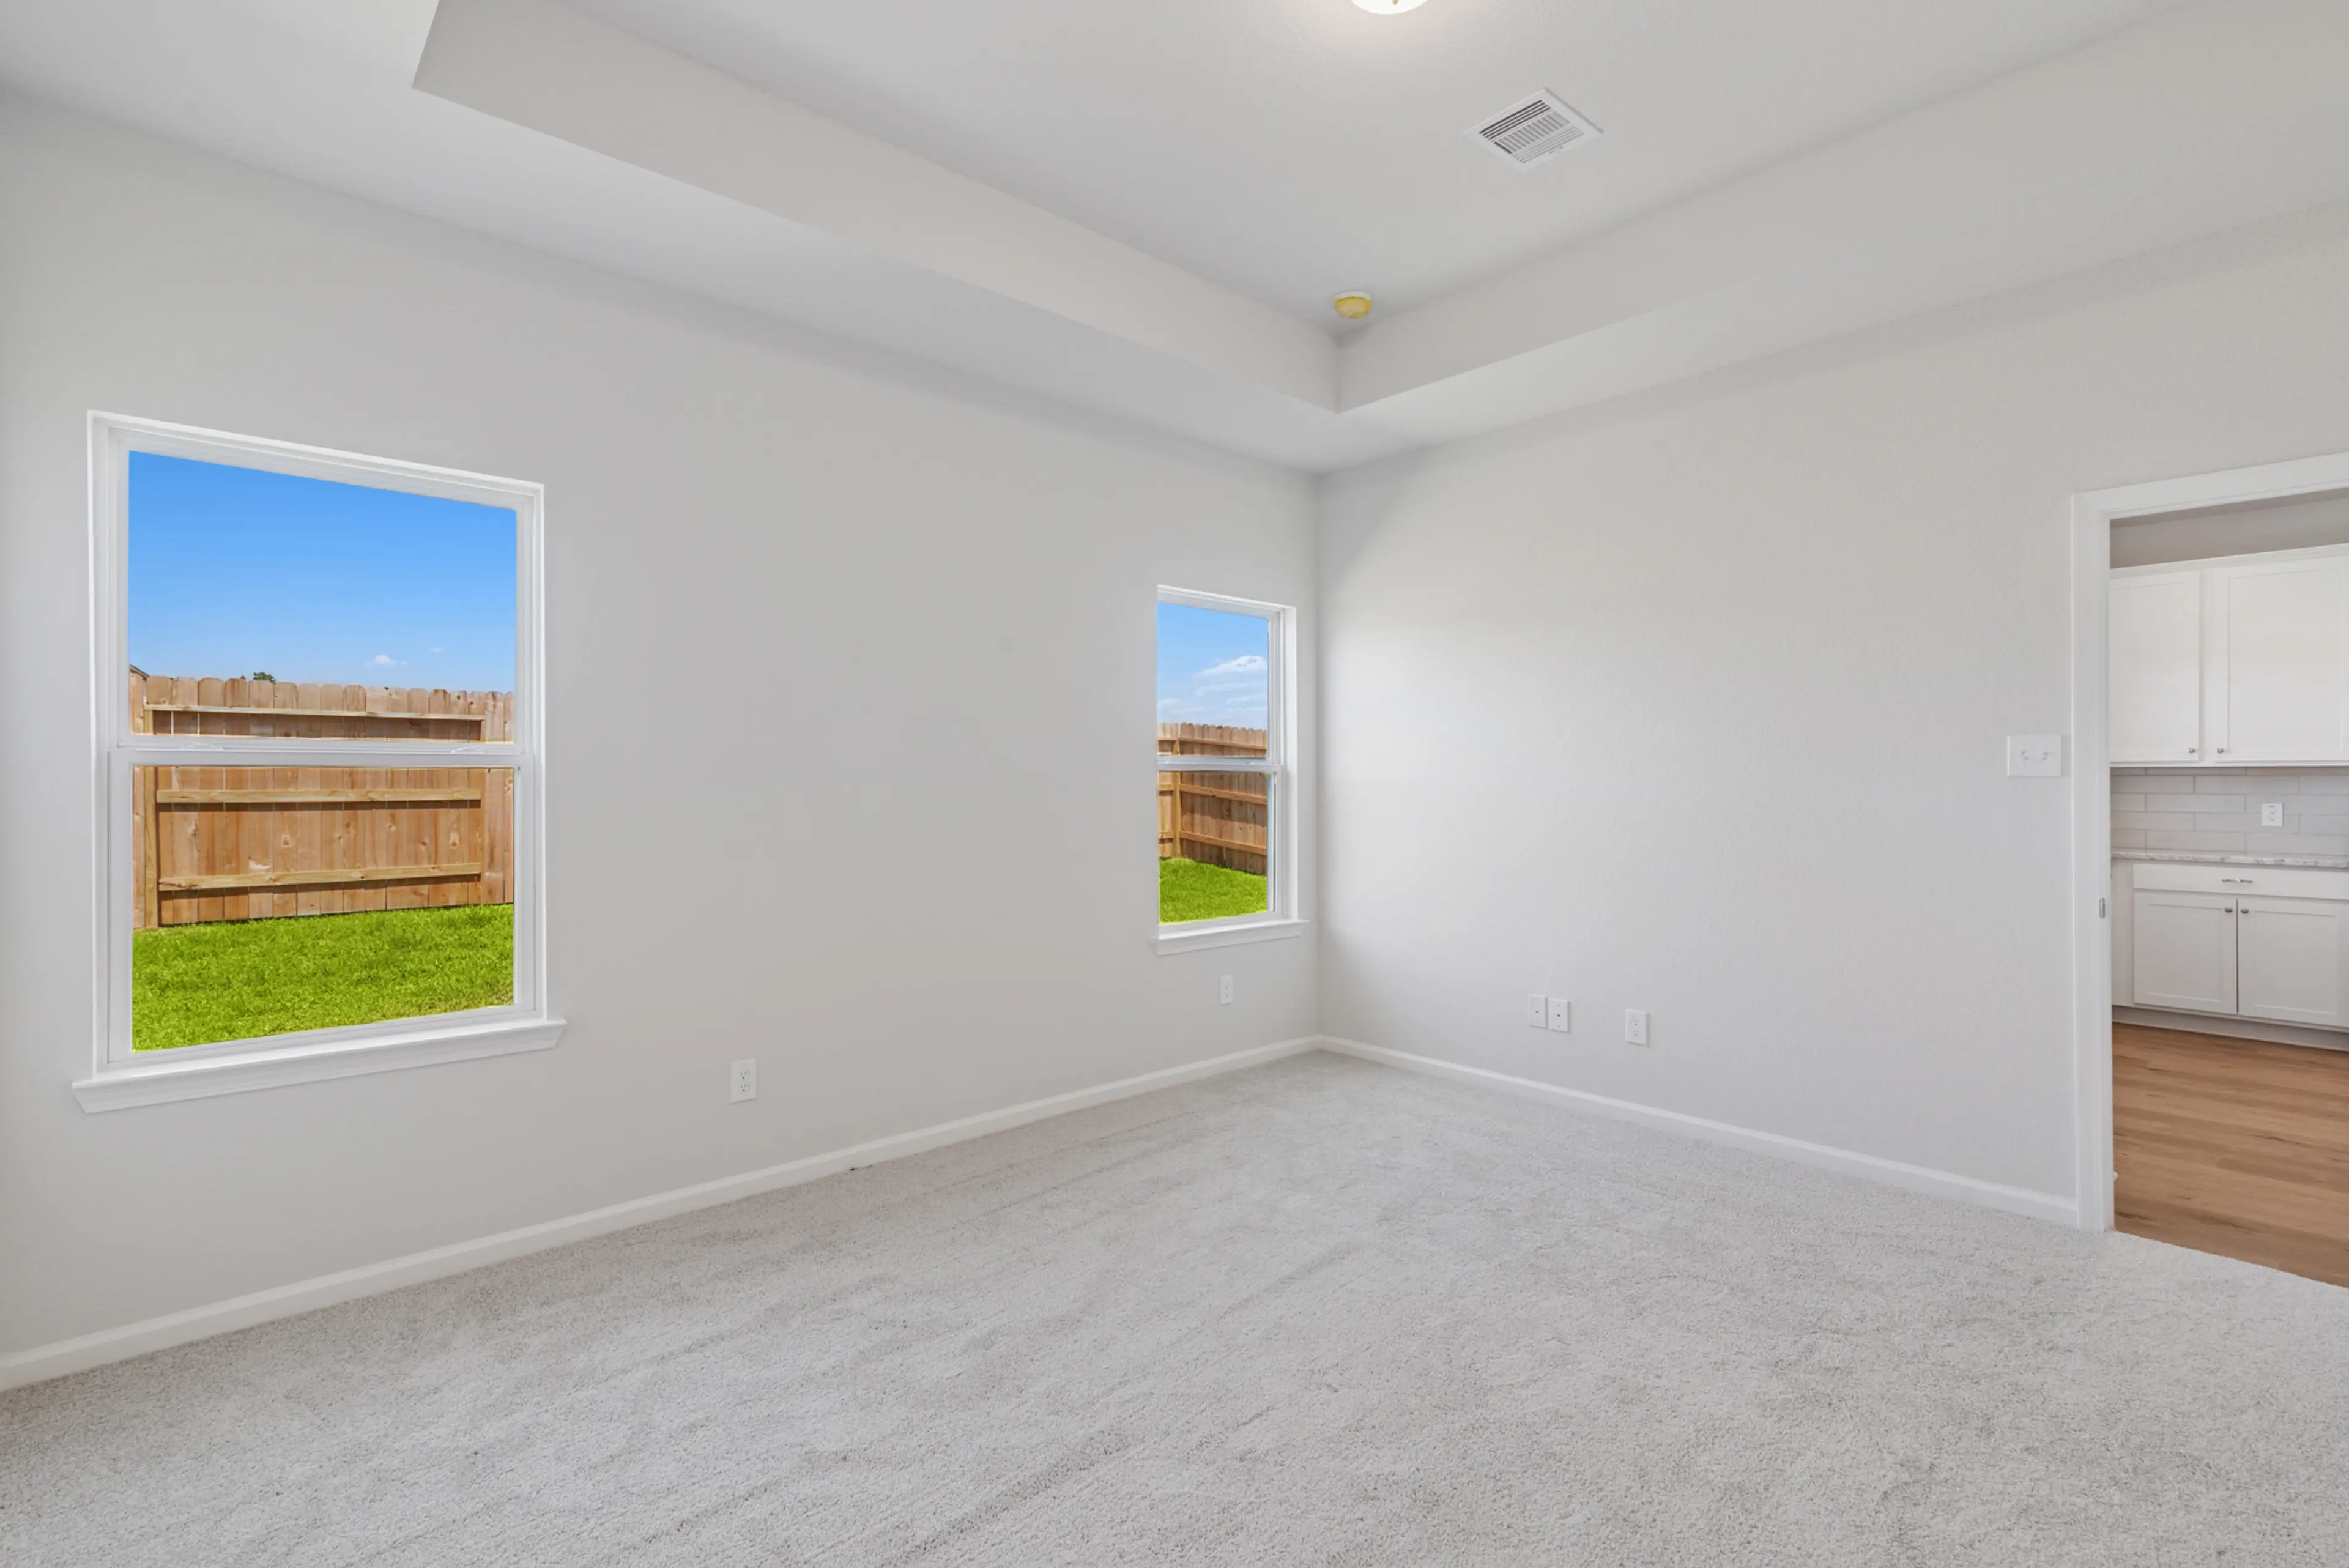
Slide - Primary Bedroom Suite with Tray Ceiling.

Primary Bedroom Suite with Tray Ceiling.
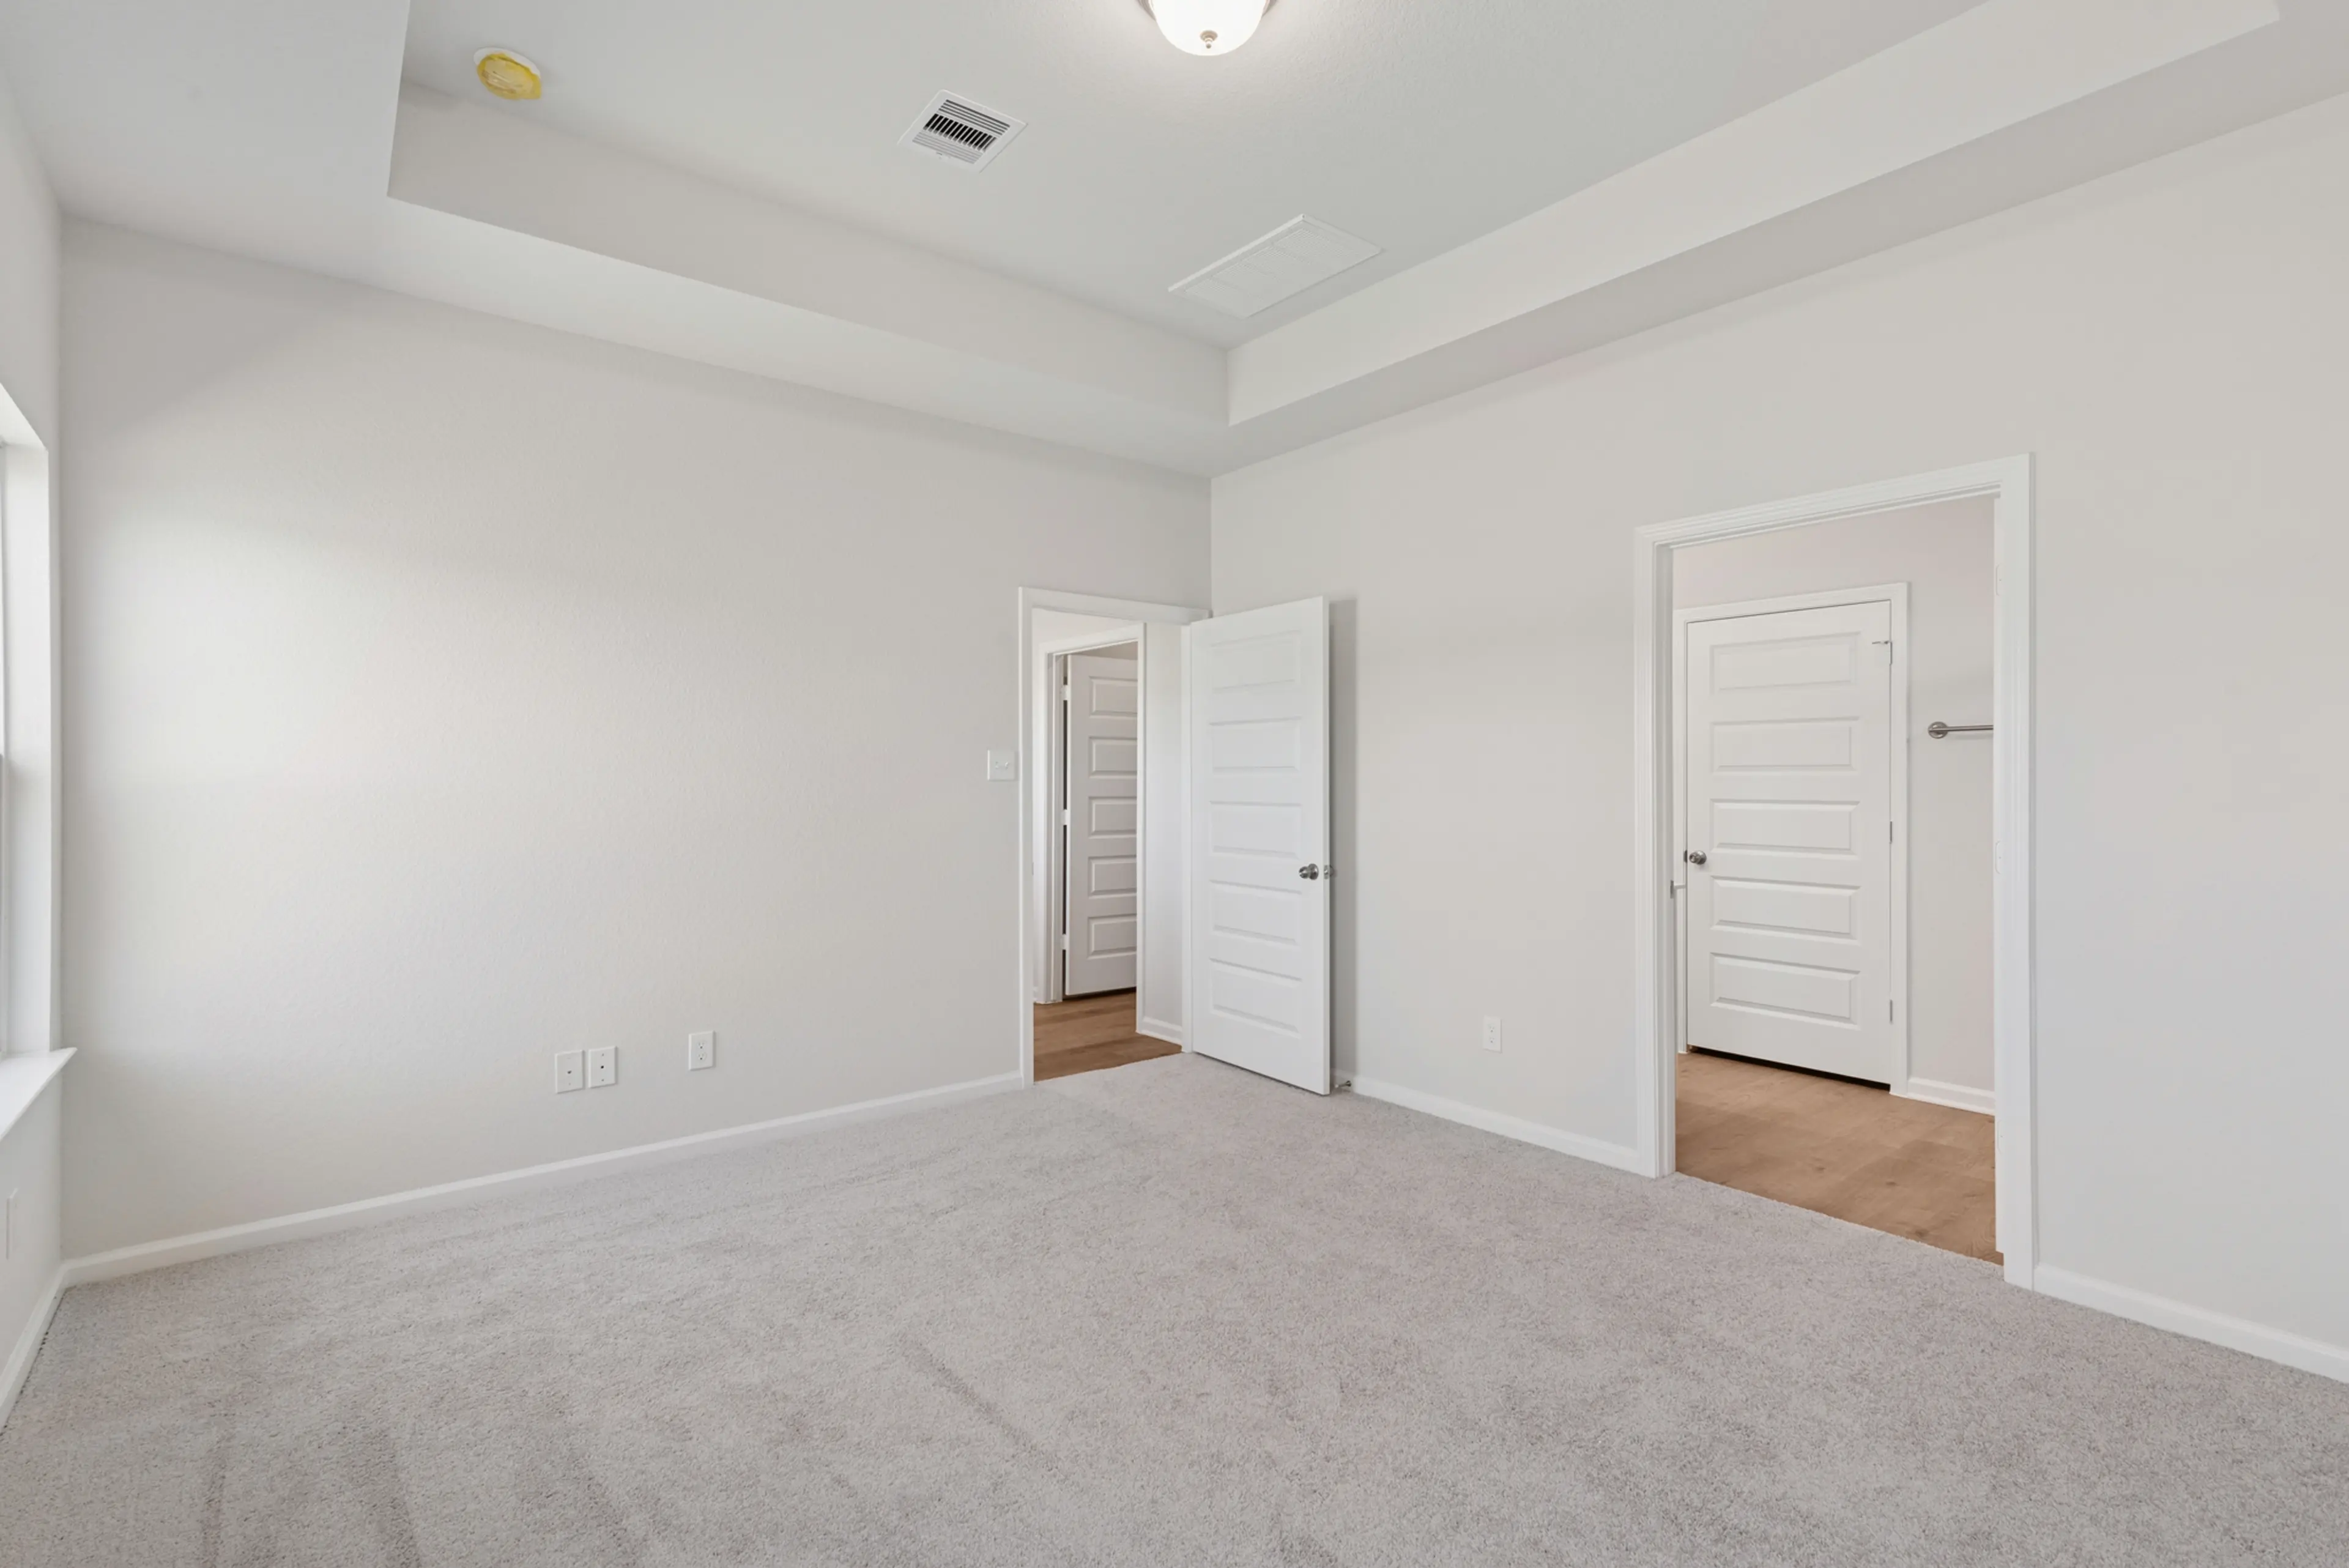
Slide - Primary Bedroom Suite with Tray Ceiling.

Primary Bedroom Suite with Tray Ceiling.

Slide - Primary Bedroom Suite with Tray Ceiling.

Primary Bathroom with Large Walk-in Shower
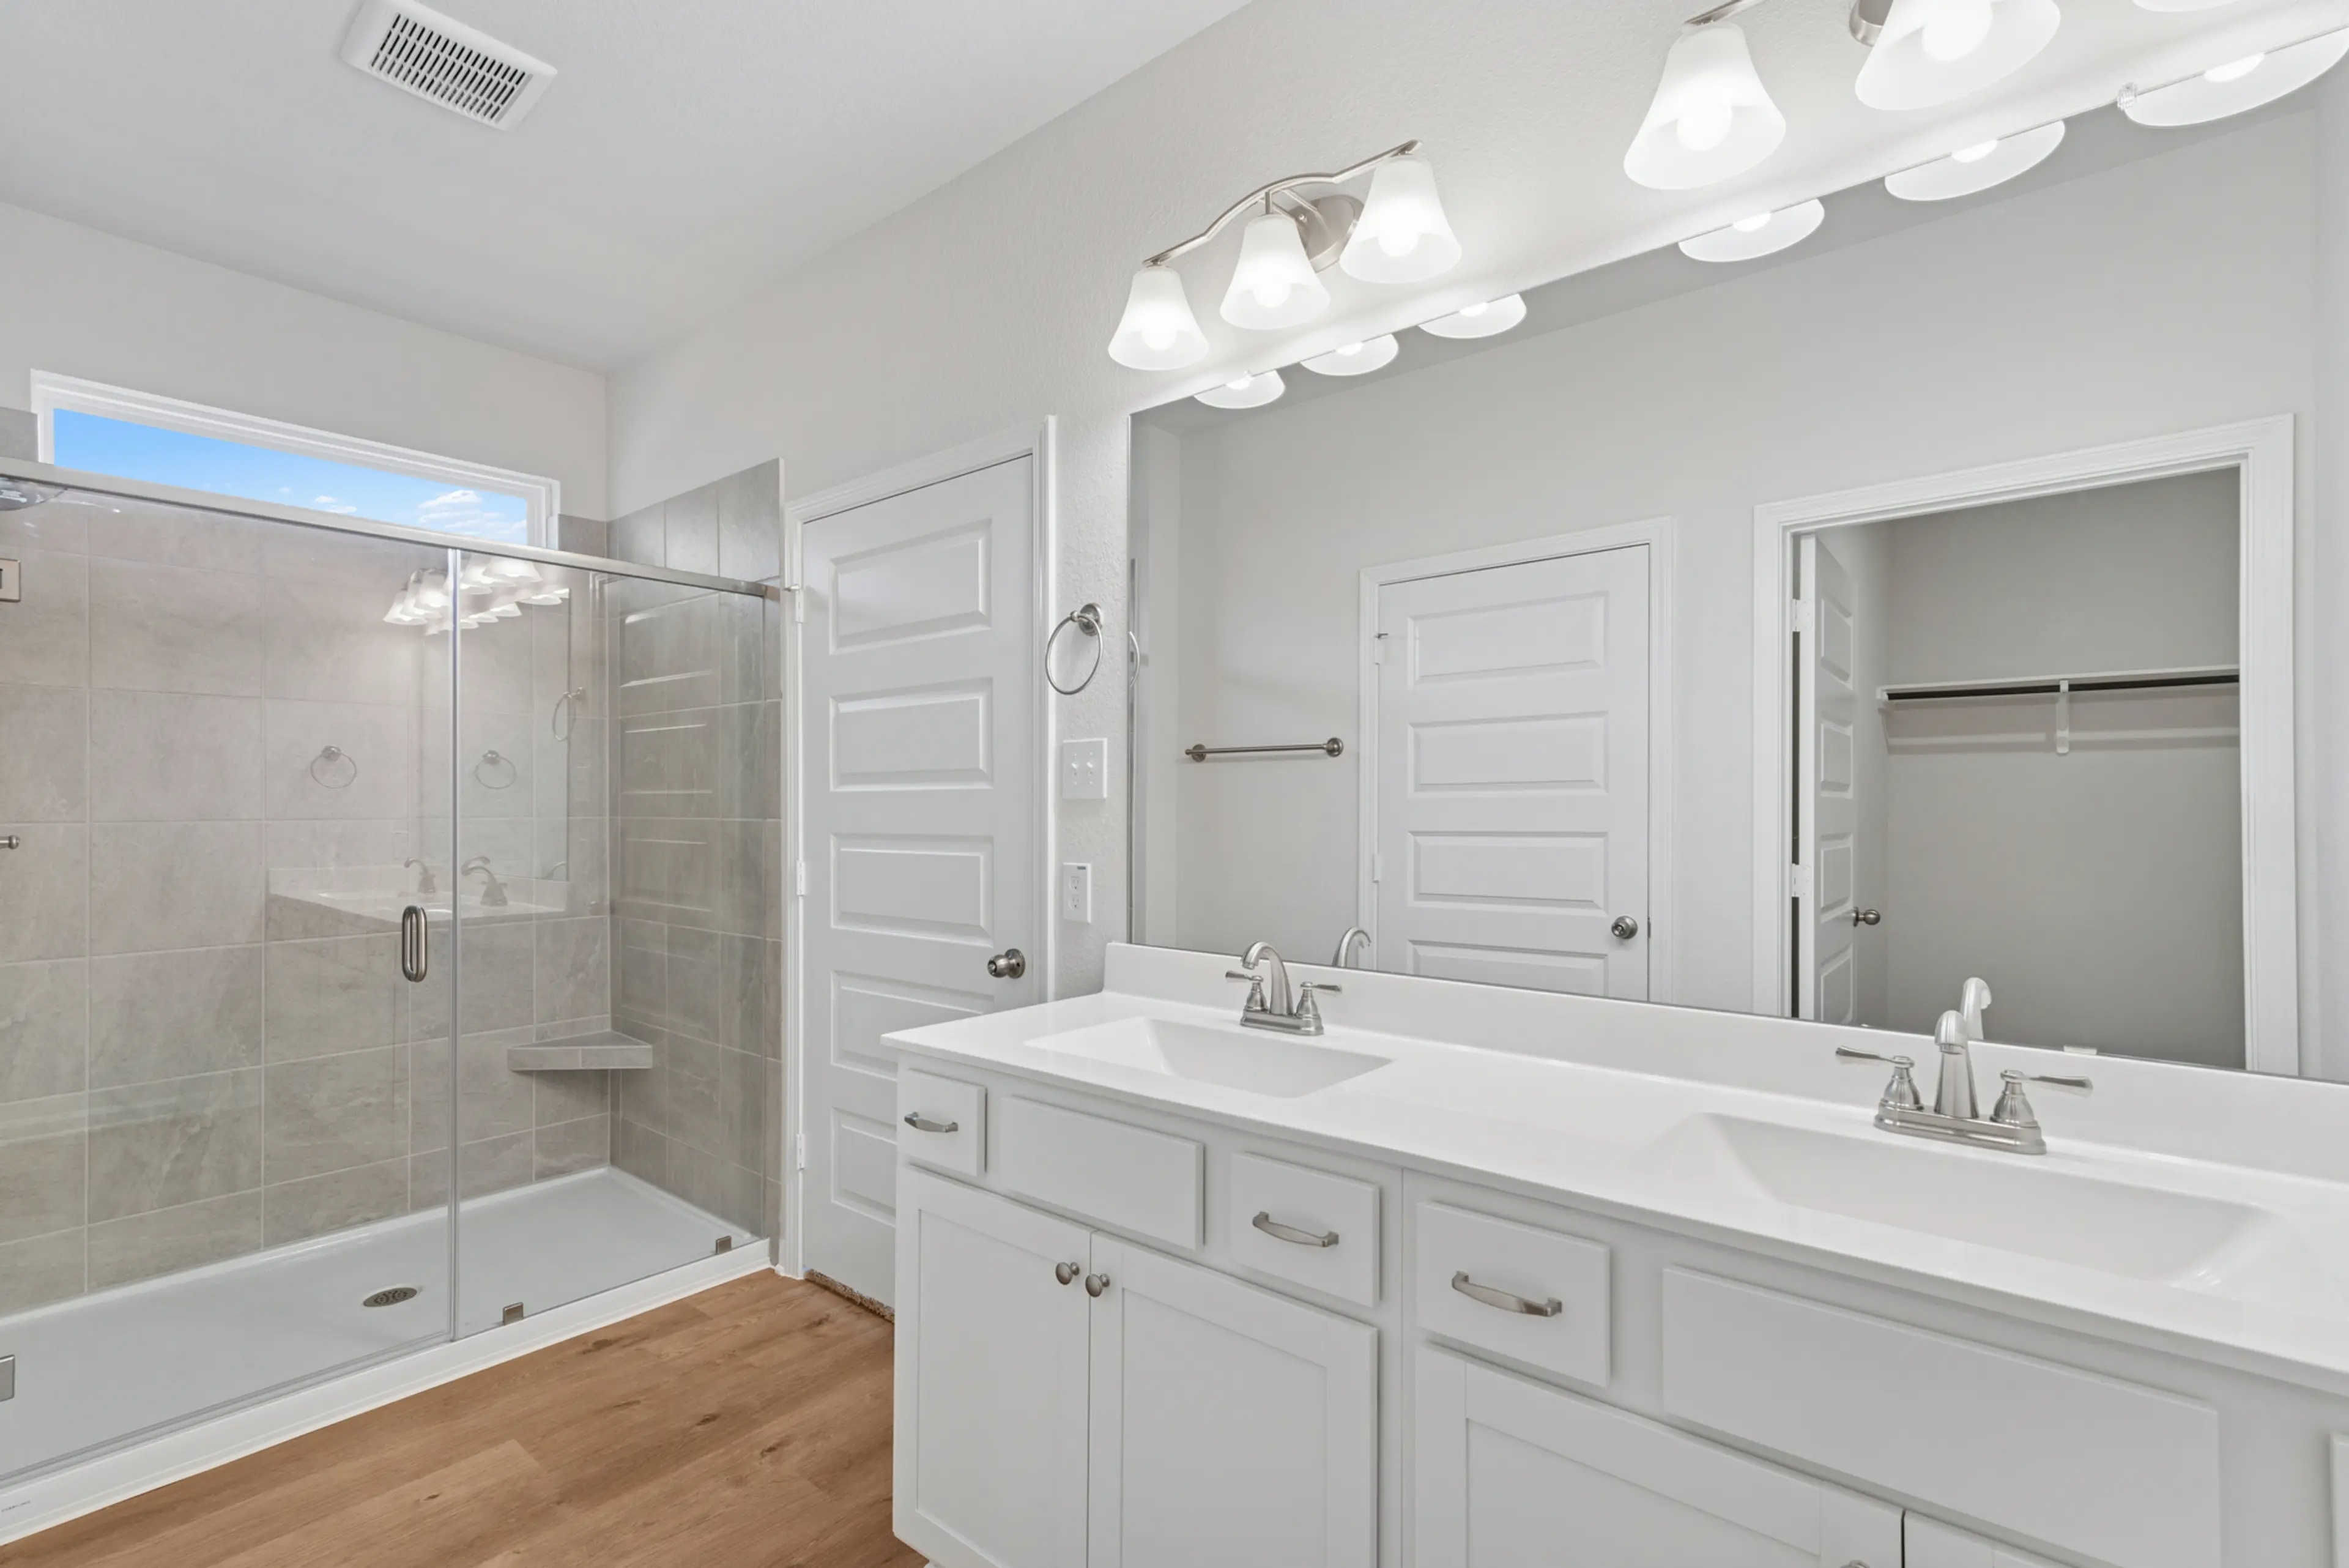
Slide - Primary Bathroom with Large Walk-in Shower

Primary Bedroom Suite Closet.
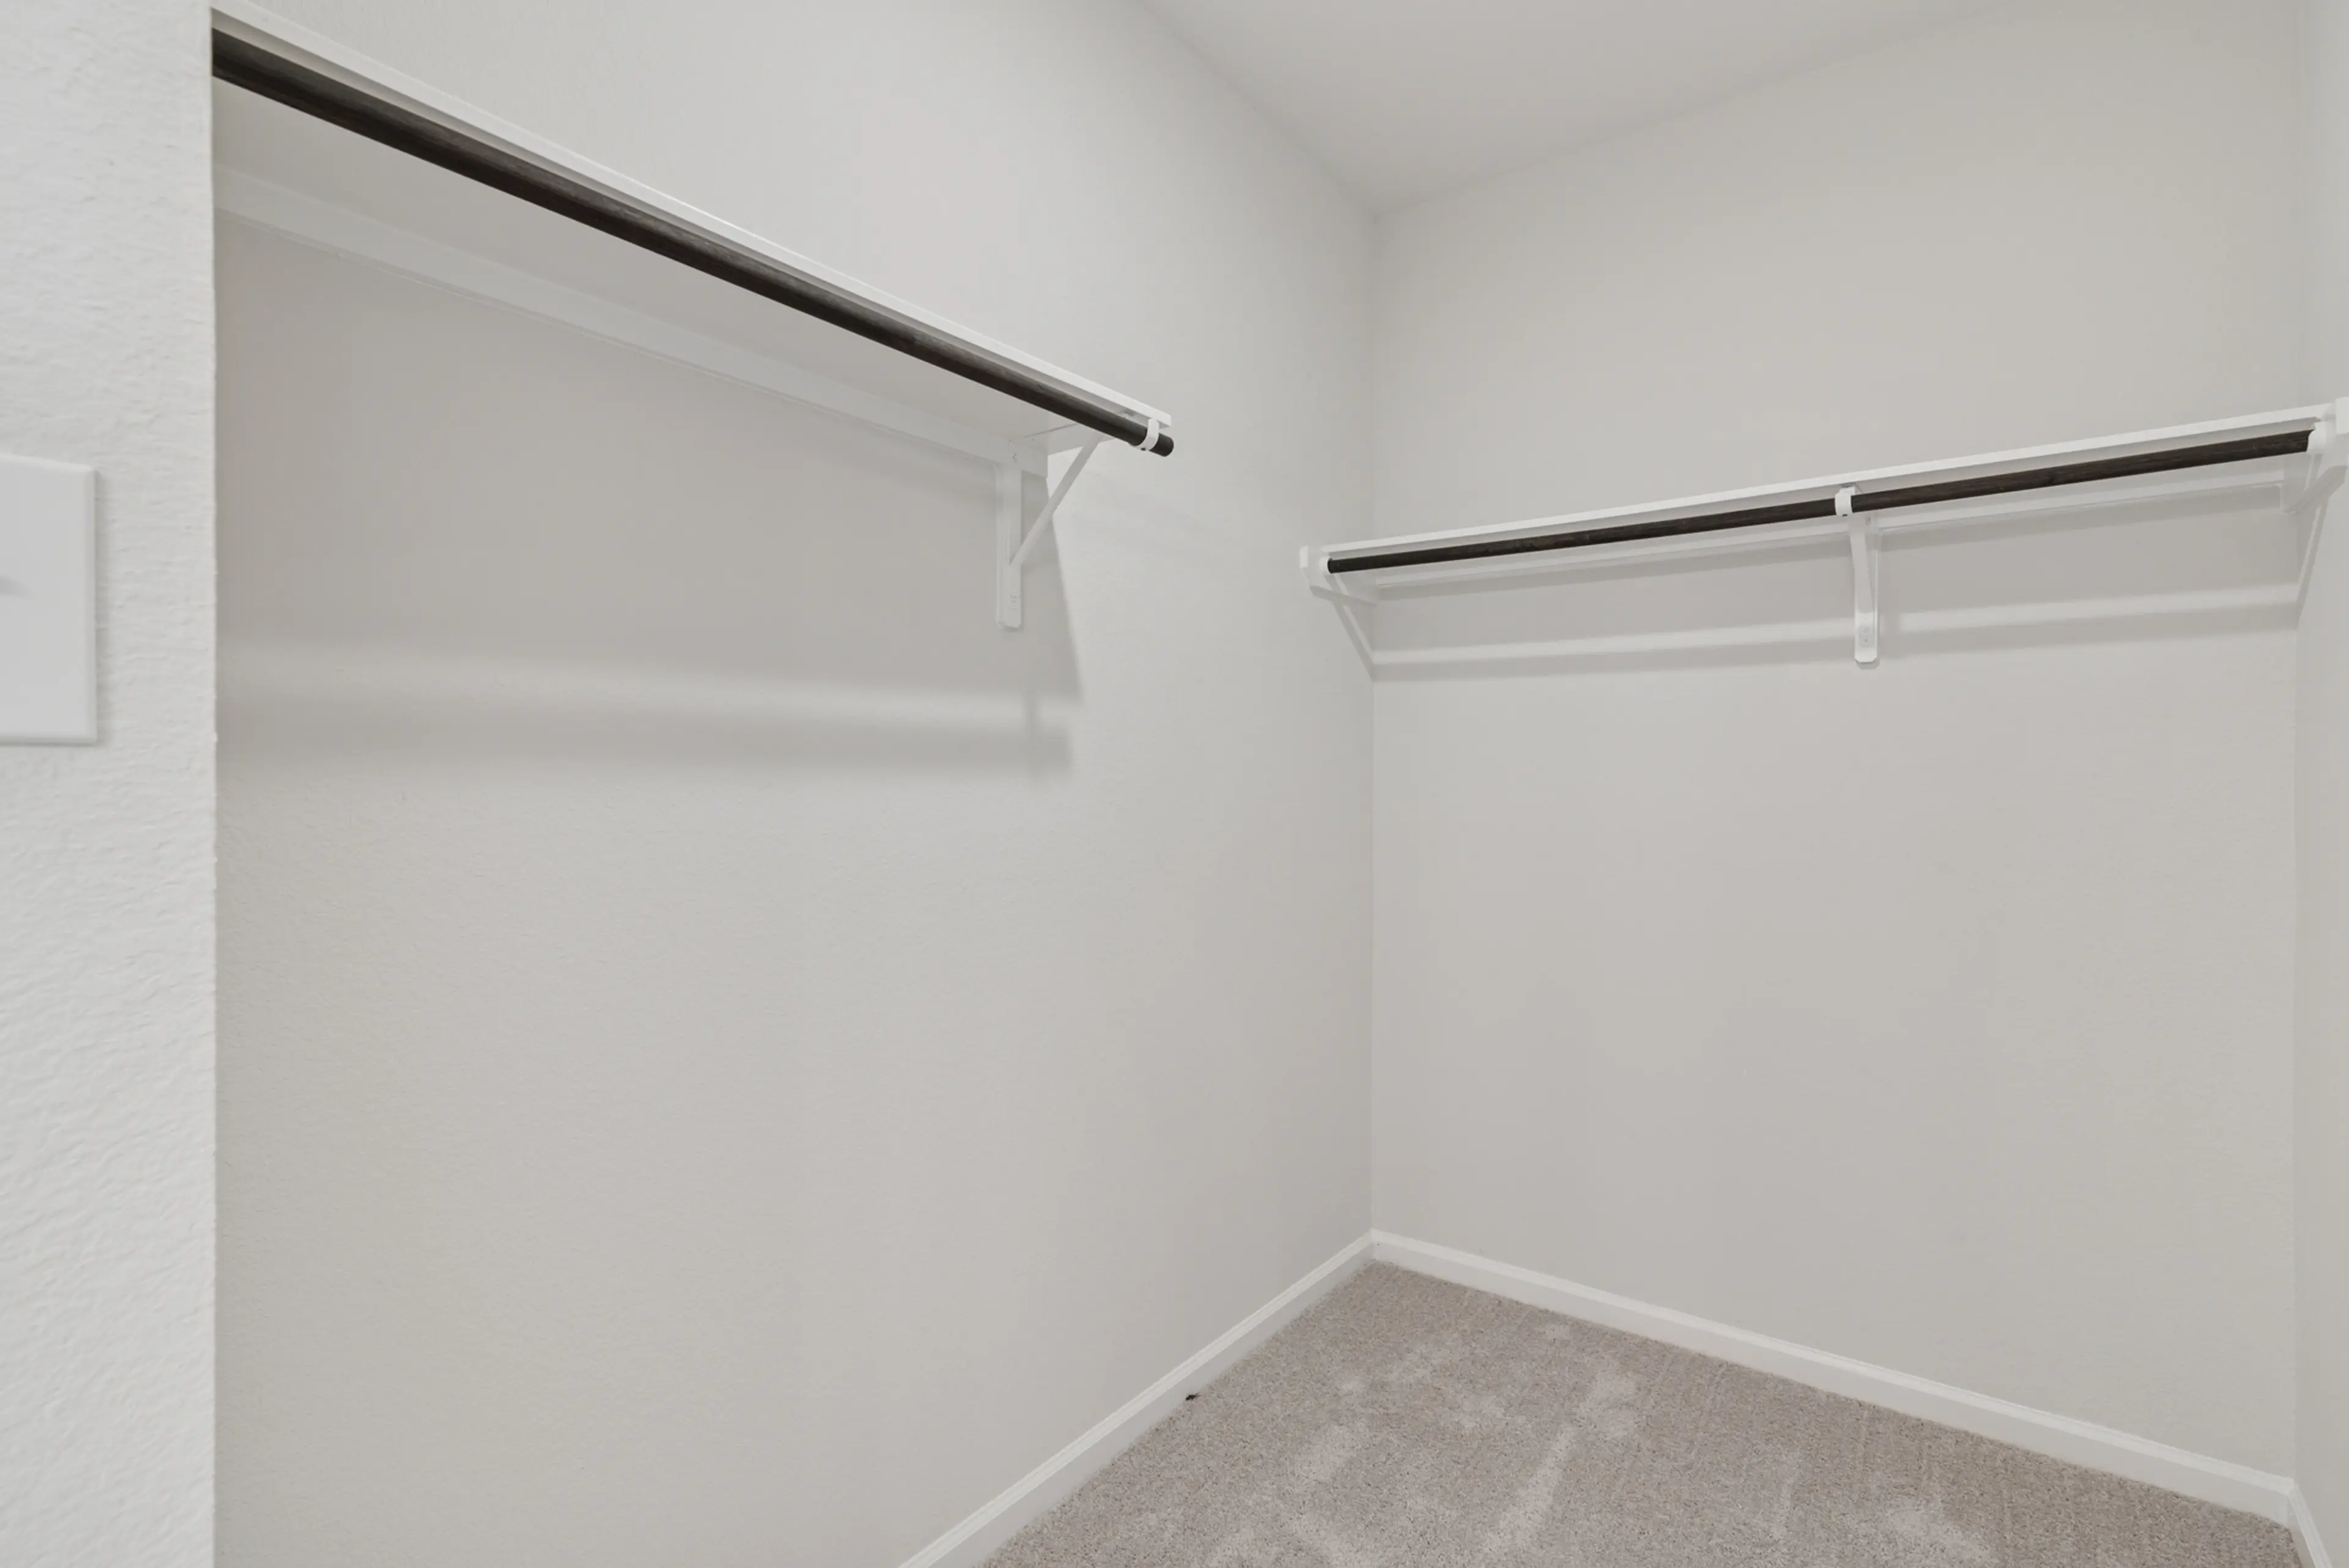
Slide - Primary Bedroom Suite Closet.

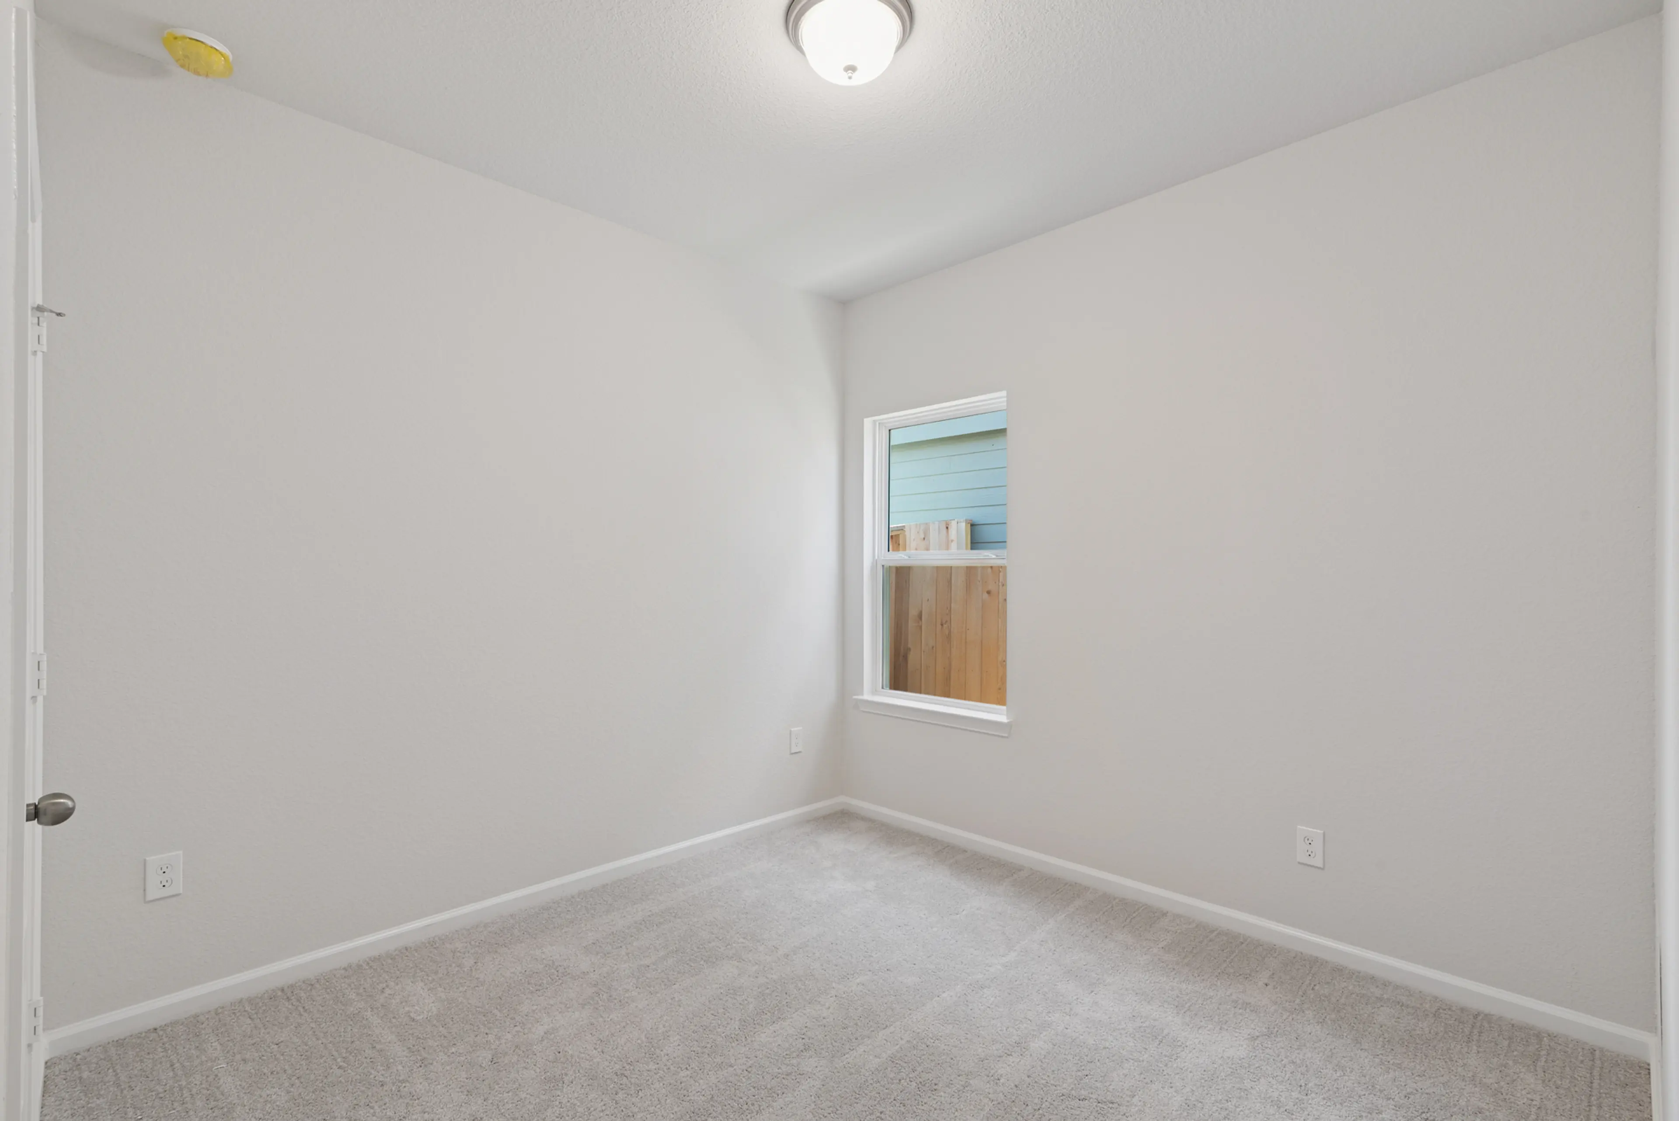
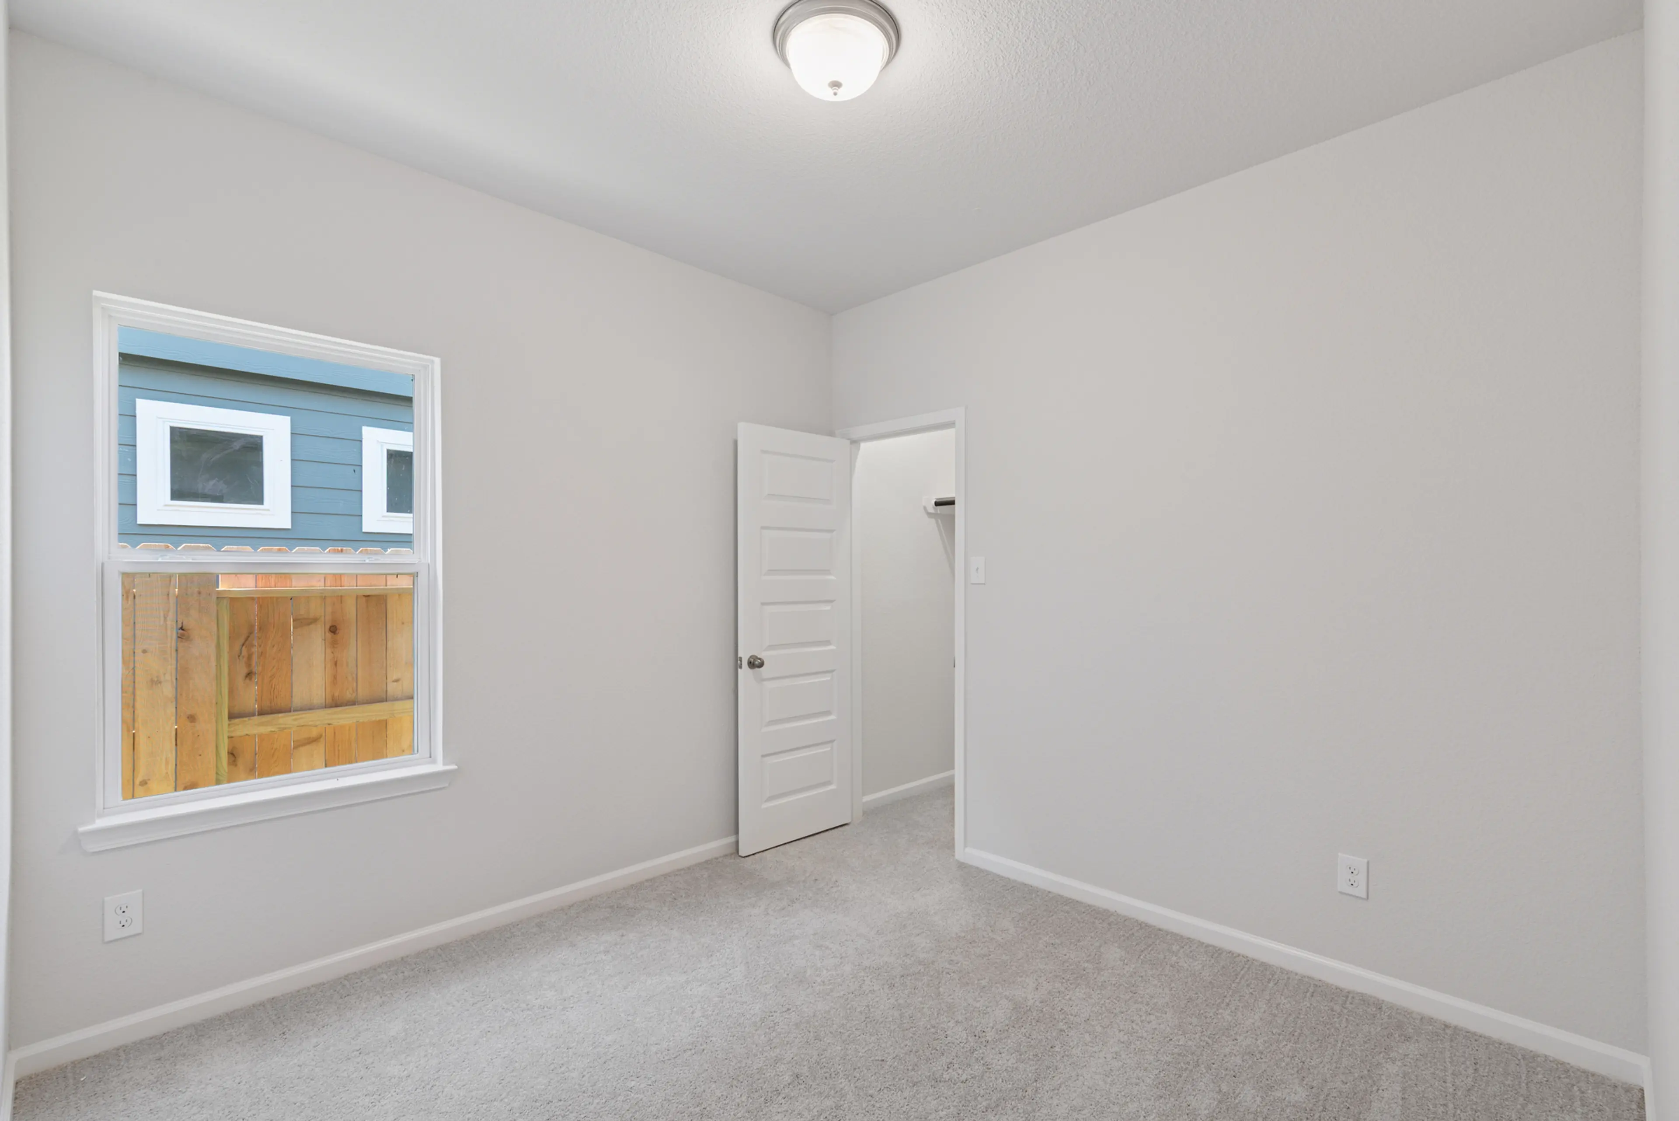
Bedroom 2.

Slide - Bedroom 2.

Bedroom 2.

Slide - Bedroom 2.

Hall Bath.

Slide - Hall Bath.

Bedroom 3.

Slide - Bedroom 3.

Bedroom 3.

Slide - Bedroom 3.
Slide - null
Slide - undefined
Slide - Elevation F
Slide - Mudroom with Optional Bench.
Slide - Family Room into the Dining Area and Kitchen.
Slide - Kitchen.
Slide - Kitchen.
Slide - Dining Area into the Family Room.
Slide - Kitchen into the Family Room.
Slide - Primary Bedroom Suite with Tray Ceiling.
Slide - Primary Bathroom with Large Walk-in Shower
Slide - Primary Bedroom Suite Closet.
Slide - Bedroom 2.
Slide - Bedroom 2.
Slide - Hall Bath.
Slide - Bedroom 3.
Slide - Bedroom 3.
Slide - null